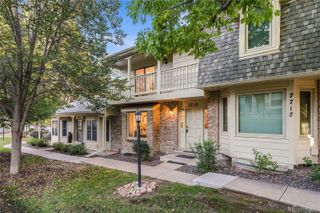
7711 S Curtice Way D, Littleton, CO 80120
- 3 beds |
- 3 baths |
- 2,122 sqft
 Town Home
  Built in 1983
  1,307sqft lot
 2 car garage
  $247/sqft
  Listed 18 days ago
Property Description
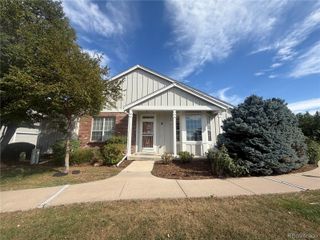
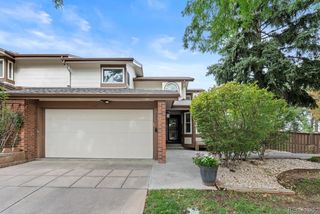
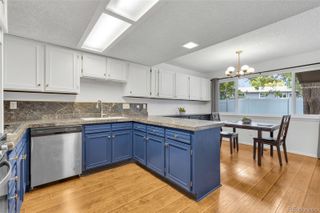
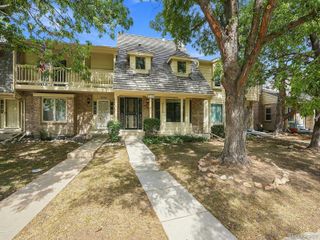
Stylishly updated townhome in Littleton’s quiet coveted SouthPark community, offering brand new kitchen appliances, brand new furnace and AC, and a two-year-old roof. The main level features a handsome living room with vaulted ceilings, sleek hardwood floors, and a modern gas fireplace. The adjacent dining area and bright updated kitchen flow well with the living room to create an ideal main living space. The front private deck offers outdoor living. A stylish powder room, convenient laundry closet, ample storage space, and access to the attached garage all finish out the main level. Upstairs, a spacious primary suite features a balcony overlooking the living room, with handsome barn doors for privacy. The suite also offers a double vanity, shower, and large walk-in closet. The second floor also features two secondary bedrooms and a full bathroom. Plenty of additional living space can be found in the basement, offering countless possibilities, and the unfinished area features shelving as well as rough-in plumbing for another bathroom. The residents of SouthPark enjoy pool, tennis, pickleball, clubhouse access, playgrounds, and very well-kept greenspaces. The prime location, with close proximity to 470 and 85, grants easy access to light rail, Downtown Littleton, and countless restaurants, trails, and parks.
- Listing Status:
- Active
- Date Added:
- September 17, 2026
- Data Last Updated:
- October 5, 2026 at 7:08AM
- Listing Office:
- Coldwell Banker Global Luxury Denver : GarthSellsHomes@gmail.com,303-669-0252
- Listing Agent:
- Garth Criswell :
- Contact:
- GarthSellsHomes@gmail.com,303-669-0252
- MLS ID:
- 5717405

- General: Rain Gutters
- Other Structures: Front PorchDeck
- Parking: ConcreteDry WalledFloor CoatingSmart Garage Door
- Roofing: Composition
- Windows: Double Pane WindowsEgress WindowsSkylight(s)Window CoveringsWindow Treatments
- General: BrickFrameOtherTwoSlab
- HOA Amenities: ClubhouseParkPlaygroundPoolSpa/Hot TubTennis Court(s)Trail(s)Irrigation WaterMaintenance GroundsSnow RemovalTrashWater238.0Monthly
- Originating MLS: REcolorado
- School District: Littleton 6
- County: Arapahoe
- Zoning: 032213302
- Utilities: Cable AvailableElectricity ConnectedNatural Gas Connected
- Water: Public
- Sewer: Public Sewer
- Source: REcolorado
This listing courtesy of Garth Criswell , Coldwell Banker Global Luxury Denver
Monthly Payment
- Principal & Interest $
- Property Taxes $
- Home Insurance $
- VA Funding Fee $

 New - 3 days ago