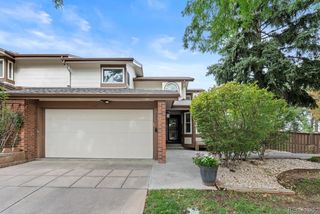
7165 S Vine Circle, Centennial, CO 80122
- 3 beds |
- 3 baths |
- 1,764 sqft
 Town Home
  Built in 1975
  3,485sqft lot
 —— car garage
  $275/sqft
  Listed 19 days ago
Property Description
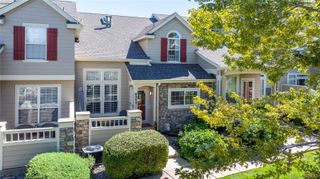
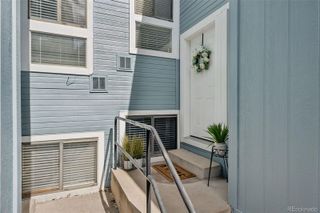
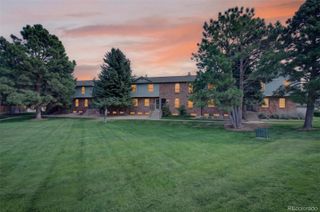
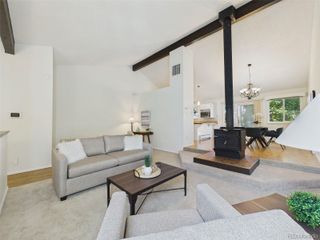
Freshly Updated Townhome Steps from The Streets at SouthGlenn! Offering 1,764 square feet, 3 bedrooms, 3 bathrooms, a dedicated main-floor office, sunroom, private outdoor space, and oversized 2-car garage, this Glenn Oaks townhome delivers the space and flexibility that can be hard to find at this price point. Recently refreshed with new painted kitchen cabinetry and a professionally mud-jacked garage floor, the home also features a newer Class 4 impact-resistant roof, gutters, Hardie-board siding, windows, and interior/exterior paint. What truly sets this home apart is the combination of generous living space and unique indoor-outdoor living. A bright sunroom opens to an unusually spacious, private backyard, creating a rare extension of the living space for morning coffee, entertaining, pets, gardening, or simply relaxing outside. Add a dedicated main-floor office and oversized 2-car garage with extra storage, and this home offers flexibility that’s hard to find in the surrounding townhome market. All of this just minutes from The Streets at SouthGlenn, Whole Foods, restaurants, shopping, parks and entertainment. More space, meaningful updates, and an exceptional Centennial location—come see what’s new at 7165 S Vine Circle W!
- Listing Status:
- Active
- Date Added:
- September 16, 2026
- Data Last Updated:
- October 5, 2026 at 7:08AM
- Listing Office:
- Kentwood Real Estate DTC, LLC : kellyt@kentwood.com,303-717-0461
- Listing Agent:
- Kelly Tierney :
- Contact:
- kellyt@kentwood.com,303-717-0461
- MLS ID:
- 3327264

- General: Private Yard
- Style: Contemporary
- Other Structures: PatioCovered
- Parking: Oversized
- Roofing: Composition
- Windows: Skylight(s)
- General: BrickFrameTwo
- HOA Amenities: ClubhousePoolMaintenance GroundsSnow RemovalTrash315.0Monthly
- Originating MLS: REcolorado
- School District: Littleton 6
- County: Arapahoe
- Zoning: 032173980
- View: City
- Fencing: Full
- Utilities: Cable AvailableElectricity ConnectedNatural Gas AvailablePhone Available
- Water: Public
- Sewer: Public Sewer
- Source: REcolorado
This listing courtesy of Kelly Tierney , Kentwood Real Estate DTC, LLC
Monthly Payment
- Principal & Interest $
- Property Taxes $
- Home Insurance $
- VA Funding Fee $

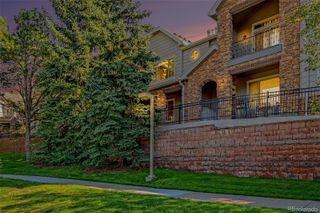
 New - 2 days ago