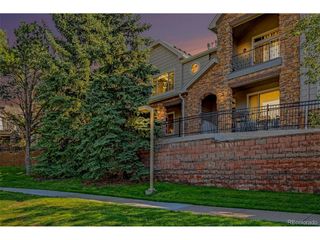
1511 Northcrest Dr, Highlands Ranch, CO 80126
- 2 beds |
- 4 baths |
- 1,876 sqft
 Town Home
  Built in 1983
  7,405sqft lot
 2 car garage
  $266/sqft
  Listed 11 days ago
Property Description
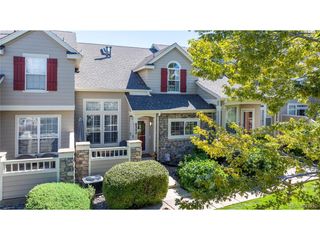
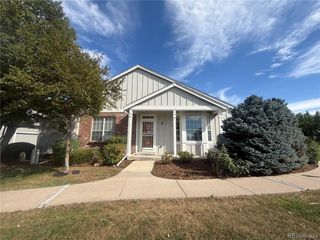
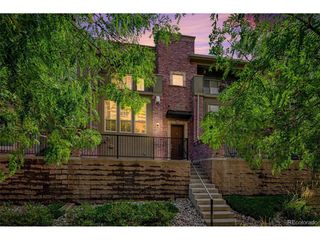
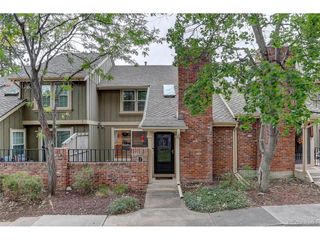
Welcome home! From the moment you step inside this beautiful townhouse, you are soaked in an abundance of warm natural light that is highlighted by soaring vaulted ceilings and skylights. Along with real wood floors and an updated kitchen that features stainless steel appliances including a 4 burner gas stove, updated contemporary cabinets and even a eat-in breakfast nook. The thoughtful layout offers the easy and practical lifestyle of main floor living, including the main-floor primary suite, complete with a full en-suite bathroom. The main floor also features an updated 1/2 bath, attached 2-car garage and laundry room for ease and convenience. Upstairs, the sense of space continues with a versatile loft-perfect for a home office or creative retreat-alongside an additional bedroom and a second full bath. Not to be overlooked and one of the true highlights is the beautiful outdoor space. This stunning low maintenance outdoor space is a true oasis and an extension of the main floor living, an entertainers delight that includes a 2 deck areas, paved walker paths, extensive garden beds surrounding and framing the privacy of the gazebo to relax year round while enjoying all of Colorado's beautiful days and evenings. Whether you're enjoying a morning coffee or hosting an evening gathering, the full fenced yard provides a private retreat to escape and relax. Practicality meets potential in the basement that is a partially finished with framing and drywall, and has a completed 3/4 bath; offering a head start for anyone looking to customize additional square footage. With significant recent upgrades including a new roof (Approximately 2021) and new windows (2020), this home is as move-in ready as it is beautiful. Experience a blend of comfort and style in a location that puts the best of Littleton right at your doorstep.
- Listing Status:
- Pending
- Data Last Updated:
- October 5, 2026 at 7:21AM
- Listing Office:
- Compass - Denver : josh.yeddis@compass.com,303-956-2455
- Listing Agent:
- Josh Yeddis : 303-956-2455
- Contact:
- josh.yeddis@compass.com,303-956-2455
- MLS ID:
- 6247626

- General: Eat-in KitchenCathedral Ceiling(s)Open FloorplanWalk-In Closet(s)
- Rooms: Loft
- Appliances: Self Cleaning OvenDishwasherRefrigeratorWasherDryerMicrowaveDisposalFire Alarm
- Basement: PartialSlabBuilt-In RadonRadon Test AvailableSump Pump
- A/C: Central AirCeiling Fan(s)
- Heating: Forced Air
- Fireplace: GasFamily RoomOne
- Eco/Green Feature: Windows
- General: Balcony
- Other Structures: Patio
- Parking: Attached
- Roofing: Composition
- Windows: Window Coverings
- General: FrameTwo
- HOA Amenities: ClubhouseTennis Court(s)Hot TubPoolSaunaPlaygroundFitness CenterParkTrail(s)174.0Quarterly
- Originating MLS: ires
- School District: Douglas County RE-1
- County: Douglas
- Zoning: PDU
- Fencing: Fenced
- Utilities: Natural Gas AvailableElectricity AvailableCable Available
- Water: Public
- Sewer: Public Sewer
- Source: ires
- Exclusions: Seller's personal property and any staged items and furniture
This listing courtesy of Josh Yeddis , Compass - Denver
Monthly Payment
- Principal & Interest $
- Property Taxes $
- Home Insurance $
- VA Funding Fee $

 New - 2 days ago