8985 E Phillips Drive, Centennial, CO 80112
- 2 beds |
- 3 baths |
- 1,577 sqft
 Town Home
  Built in 2015
  —— sqft lot
  2 car garage
  $308/sqft
  Listed 2 days ago
Property Description
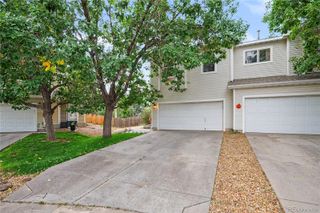
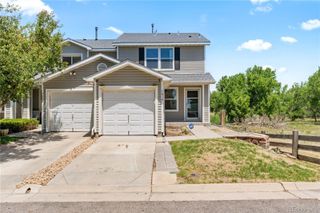
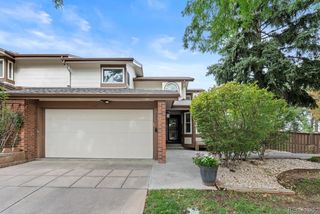
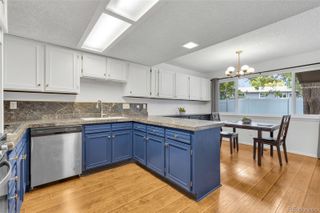
Stylish, updated, and ideally located, 8985 E Phillips Drive offers low-maintenance living in the heart of Centennial. Freshly updated with brand-new carpet and interior paint, this move-in-ready townhome features a bright, open floor plan, generous living spaces, and scenic pond views just outside your front door. The inviting main level is filled with natural light and designed for easy everyday living and entertaining. The open kitchen features granite countertops, stainless steel appliances, a gas range, and 42-inch white maple cabinetry, all flowing seamlessly into the spacious family room highlighted by a cozy fireplace. A convenient powder bath and attached two-car garage complete the main level. Upstairs, both bedrooms enjoy the privacy of their own en-suite bathrooms, along with the added convenience of an upstairs laundry area. The expansive primary retreat features a five-piece bath and large walk-in closet, while the generously sized second bedroom includes its own private three-quarter bath—perfect for guests, a roommate, or a flexible home-office setup. Enjoy the added convenience of an HOA that covers the roof and water, along with a neighborhood surrounded by ponds, greenbelts, parks, and scenic trails. Willow Creek Park is just steps away, offering easy access to walking, hiking, and biking. The location is hard to beat— walking distance to places like 303 Coffee and Park Meadows. 10 mins to the Denver Tech Center, shopping, dining, and entertainment, with quick access to I-25 and C-470. Located within the highly regarded Cherry Creek School District, this exceptional townhome combines an outstanding Centennial location with the ease of truly move-in-ready living.
- Listing Status:
- Active
- Date Added:
- October 3, 2026
- Data Last Updated:
- October 5, 2026 at 7:08AM
- Listing Office:
- Keller Williams DTC : corey@martinhomegroup.com,720-350-3363
- Listing Agent:
- Corey Martin :
- Contact:
- corey@martinhomegroup.com,720-350-3363
- MLS ID:
- 6942485

- Other Structures: Front PorchCovered
- Roofing: Composition
- Windows: Double Pane WindowsWindow Coverings
- General: BrickFrameTwo
- HOA Amenities: ParkingPond SeasonalReserve FundMaintenance GroundsRecyclingRoad MaintenanceSewerSnow RemovalTrashWater400.0Monthly
- Originating MLS: REcolorado
- School District: Cherry Creek 5
- County: Arapahoe
- Zoning: 035029689
- Water: Public
- Sewer: Public Sewer
- Source: REcolorado
This listing courtesy of Corey Martin , Keller Williams DTC
Monthly Payment
- Principal & Interest $
- Property Taxes $
- Home Insurance $
- VA Funding Fee $