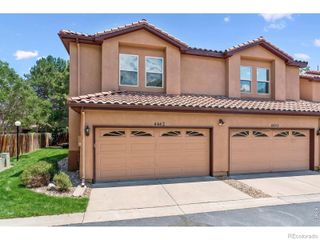
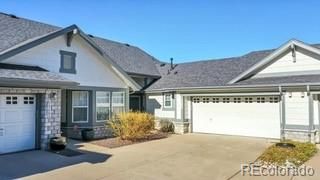
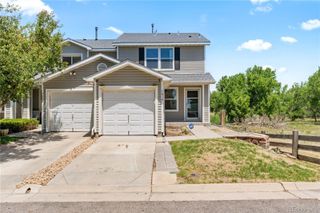
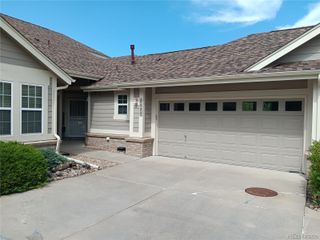
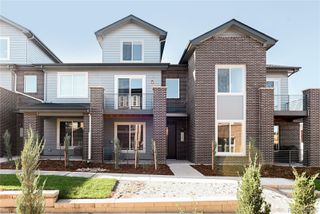
8090 S Kittredge Court, Englewood, CO 80112
- 2 beds |
- 3 baths |
- 1,590 sqft
 Town Home
  Built in 2001
  6,534sqft lot
 2 car garage
  $299/sqft
  Listed 5 days ago
Property Description
Why settle for a traditional three-bedroom when you can have an oversized two-bedroom with an incredible loft, **plus a private bathroom for each bedroom**? Welcome to 8090 S Kittredge Court, ideally situated on one of the best lots in the community with no properties directly behind you, creating a rare sense of privacy and an open backdrop. Inside, the spacious layout offers plenty of room to live, work, relax, and entertain. Both generously sized bedrooms feature their **own private bathrooms**, offering the comfort and privacy typically sought in a three-bedroom home. The impressive loft adds even more flexible living space and can easily function as a home office, media room, guest area, workout space, or whatever fits your lifestyle. The two-car garage is another standout feature, offering not only convenient parking but an abundance of storage space for vehicles, bikes, tools, outdoor gear, and more. Step outside and enjoy the peaceful, private setting that makes this lot especially desirable with no homes directly behind you. Located in the award-winning Cherry Creek School District, this home combines flexible living space, private bedroom suites, exceptional storage, and a premium lot in a highly sought-after location. And there’s even more value available: buyers who choose the Seller’s preferred lender may qualify for **amazing financing incentives**, creating an opportunity for additional savings. If you’ve been searching for something that offers more than the typical two-bedroom, this one deserves a closer look!
- Listing Status:
- Active
- Date Added:
- September 30, 2026
- Data Last Updated:
- October 5, 2026 at 7:08AM
- Listing Office:
- NAV Real Estate : 720-560-5855
- Listing Agent:
- Brent Malia :
- Contact:
- 720-560-5855
- MLS ID:
- 6433917

- Style: Contemporary
- Other Structures: Front Porch
- Roofing: Composition
- Windows: Double Pane WindowsWindow Treatments
- General: ConcreteFrameWood SidingTwoConcrete Perimeter
- HOA Amenities: ParkPlaygroundRecyclingTrash26.0Monthly
- Originating MLS: REcolorado
- School District: Cherry Creek 5
- County: Arapahoe
- Zoning: 034109170
- Fencing: Full
- Utilities: Electricity ConnectedNatural Gas Connected220 Volts
- Water: Public
- Sewer: Public Sewer
- Source: REcolorado
This listing courtesy of Brent Malia , NAV Real Estate
Monthly Payment
- Principal & Interest $
- Property Taxes $
- Home Insurance $
- VA Funding Fee $

 New - 2 days ago