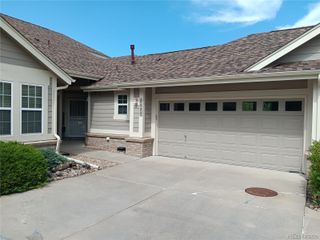
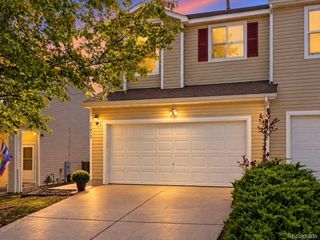
23653 E Links Place, Aurora, CO 80016
- 2 beds |
- 2 baths |
- 1,468 sqft
 Town Home
  Built in 2000
  3,920sqft lot
 2 car garage
  $334/sqft
  Listed 5 days ago
Property Description
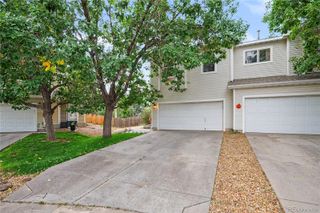
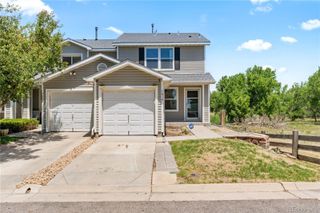
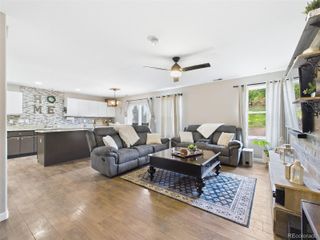
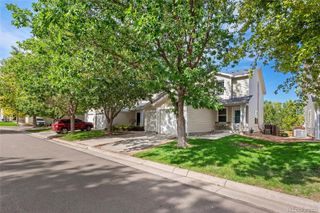
Let the HOA take care of the snow and mowing and you can just enjoy the beautiful Heritage Eagle Bend community! The 904 model townhome has 2 bedrooms PLUS an office. Brand new stainless steel kitchen appliances, which includes a gas range. Great eat in kitchen and a dining room area. The large living room has a gas fireplace and vaulted ceilings. The guest bedroom has a full bath nearby and the primary bedroom also has vaulted ceilings, is spacious and has a 3/4 ensuite with walk in shower and large walk in closet. The garage is large and has lots of storage. You will enjoy the large deck which has room for seating and grilling. The HVAC was replaced in 2023 and the windows have all been replaced as well. All new carpet, new shower doors, garage door replaced in 2026 just to mention a few improvements. Make sure you tour our beautiful clubhouse which is accessible via golf cart through the tunnel under Gartrell or it is a refreshing walk! The clubhouse features the Eagles Nest restaurant/lounge, ballroom, many meeting rooms, library, fitness center, billiards, indoor pool with sauna and hot tub. Outside we have a lovely pool, bocce, pickleball, tennis and of course Golf! Welcome Home!
- Listing Status:
- Active
- Date Added:
- September 30, 2026
- Data Last Updated:
- October 5, 2026 at 7:08AM
- Listing Office:
- Eagle Bend Realty : lori@eaglebendrealty.com,701-730-5879
- Listing Agent:
- Lori Schmidt :
- Contact:
- lori@eaglebendrealty.com,701-730-5879
- MLS ID:
- 7247543

- Style: Contemporary
- Other Structures: DeckPatioCovered
- Parking: ConcreteDry WalledFinishedStorage
- Roofing: Shingle
- Windows: Double Pane Windows
- General: FrameStoneWood SidingOne
- HOA Amenities: ClubhouseConciergeElevator(s)Fitness CenterFront DeskGatedGolf CourseManagementParkPoolSpa/Hot TubTennis Court(s)Trail(s)Reserve FundInsuranceIrrigation WaterMaintenance GroundsMaintenance StructureRecyclingRoad MaintenanceSewerSnow RemovalTrash373.0Monthly
- Originating MLS: REcolorado
- School District: Cherry Creek 5
- County: Arapahoe
- Zoning: 034012001
- Fencing: None
- Utilities: Electricity ConnectedNatural Gas Connected
- Sewer: Public Sewer
- Source: REcolorado
This listing courtesy of Lori Schmidt , Eagle Bend Realty
Monthly Payment
- Principal & Interest $
- Property Taxes $
- Home Insurance $
- VA Funding Fee $