518 E Dry Creek Place, Littleton, CO 80122
- 3 beds |
- 3 baths |
- 1,600 sqft
 Town Home
  Built in 2017
  —— sqft lot
  2 car garage
  $316/sqft
  Listed 23 days ago
Property Description
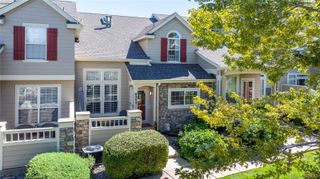
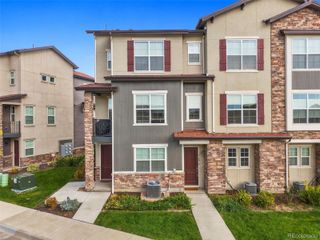
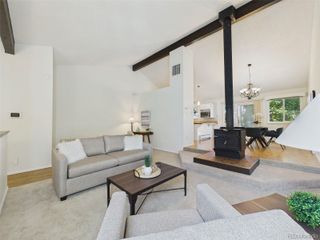
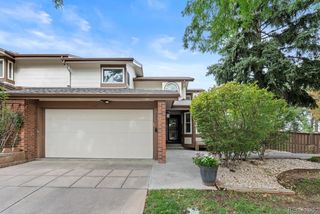
Welcome home to 518 E Dry Creek Place, a bright, beautifully maintained two-story townhome in Littleton Village, one of the area's most walkable master-planned communities. Built in 2017 with 1,600 finished square feet, the main level opens through an entrance foyer into a warm, inviting living and dining space where an electric fireplace and built-in bookshelves set the tone for cozy evenings in. The kitchen offers granite counters, rich dark cabinetry, a pantry, and a full stainless appliance package, with a convenient half bath just off the main floor. Upstairs, the primary suite is a true retreat, complete with a five-piece bath, deep soaking tub, dual vanity, and walk-in closet, joined by two additional bedrooms, a second full bath, and an upper-level laundry closet with washer and dryer included. Ceiling fans, easy-care laminate flooring, and a smoke-free interior add to the fresh, move-in-ready feel throughout. Sip your morning coffee on the covered front porch or unwind on the private balcony overlooking the neighborhood park and playground, and pull right into a dry-walled, lighted two-car attached garage. Thoughtful updates include a replaced garage door assembly, new carpet in 2022, and fresh paint in 2023, while central air, forced-air gas heat, double-pane windows, window coverings, and a whole-home humidifier keep every season comfortable. The $454 quarterly HOA covers water, trash, recycling, snow removal, irrigation, and grounds maintenance, so weekends are yours, and long-term rentals are permitted. Set on a quiet street, you're steps from the park and minutes from grocery, dining, shopping, and everything daily life calls for, with Hopkins Elementary, Euclid Middle, and Heritage High close by. Move-in ready at $504,900, this is a home that's easy to fall for and even easier to live in.
- Listing Status:
- Active
- Date Added:
- September 12, 2026
- Data Last Updated:
- October 5, 2026 at 7:08AM
- Listing Office:
- Fixed Rate Real Estate, LLC : 303-910-2552
- Listing Agent:
- Daniel Gurzhiev :
- Contact:
- 303-910-2552
- MLS ID:
- 1931637

- General: Balcony
- Style: Contemporary
- Other Structures: Front PorchCovered
- Parking: Dry WalledLighted
- Roofing: Composition
- Windows: Double Pane WindowsWindow Coverings
- General: FrameStoneVinyl SidingTwoSlab
- HOA Amenities: Irrigation WaterMaintenance GroundsRecyclingSnow RemovalTrashWater454.0Quarterly
- Originating MLS: REcolorado
- School District: Littleton 6
- County: Arapahoe
- Zoning: 035149072
- Utilities: Cable AvailableElectricity ConnectedNatural Gas Connected110V220 Volts
- Sewer: Public Sewer
- Source: REcolorado
This listing courtesy of Daniel Gurzhiev , Fixed Rate Real Estate, LLC
Monthly Payment
- Principal & Interest $
- Property Taxes $
- Home Insurance $
- VA Funding Fee $