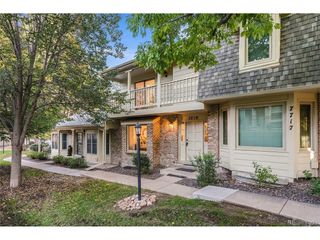
7114 S Poplar Way, Centennial, CO 80112
- 3 beds |
- 3 baths |
- 2,324 sqft
 Town Home
  Built in 1979
  3,049sqft lot
 2 car garage
  $252/sqft
  Listed 19 days ago
Property Description
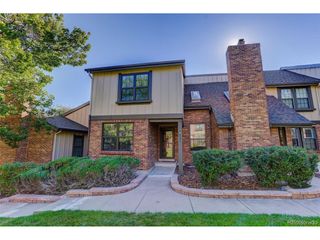
Discover this large townhome in the quiet and desirable Homestead Village 1 Community. This townhome is located in an interior location at the end of a cul-de-sac and backs to a walking trail. 2324 finished above ground square feet plus a 1162 square foot unfinished basement with rough in plumbing for a total of 3486 total square feet. The community has mature landscaping and a fantastic South Central Suburban Denver location. 3 very large bedrooms and 2 & 1/2 baths. This townhome has recently been painted inside and outside. The townhome offers pleasant outdoor spaces with a patio on the main level and a deck upstairs off of the Primary bedroom. Homestead Village has access to 3 pools, tennis and extensive walking trails. This is the LARGEST FLOORPLAN in the community now for sale and at the LOWEST PRICE! Needs some updating but value priced! Ready for quick closing and possession.
- Listing Status:
- Active
- Data Last Updated:
- October 5, 2026 at 7:21AM
- Listing Office:
- Jd And Associates : jd@jondahlonline.com,720-231-5319
- Listing Agent:
- Jon JD Dahl : 720-231-5319
- Contact:
- jd@jondahlonline.com,720-231-5319
- MLS ID:
- 4770524

- General: Balcony
- Style: Contemporary
- Other Structures: DeckPatio
- Parking: Attached
- Roofing: Composition
- General: FrameBrickWood SidingConcreteTwo
- HOA Amenities: ClubhousePoolTrail(s)TrashSnow RemovalExterior MaintenanceInsurance675.0Monthly
- Originating MLS: ires
- School District: Cherry Creek 5
- County: Arapahoe
- Zoning: PUD
- Utilities: Natural Gas AvailableElectricity Available
- Water: City
- Sewer: Public Sewer
- Source: ires
- Exclusions: none. There is a stair lift that has been taken apart and is stored in the basement. The seller will leave it or remove it before closing as buyer directs.
This listing courtesy of Jon JD Dahl , Jd And Associates
Monthly Payment
- Principal & Interest $
- Property Taxes $
- Home Insurance $
- VA Funding Fee $

 New - 3 days ago