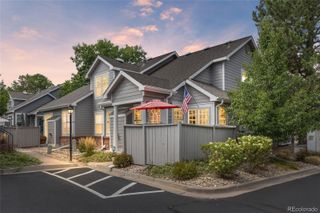
6403 E Geddes Avenue, Centennial, CO 80112
- 3 beds |
- 2 baths |
- 2,181 sqft
 Town Home
  Built in 1983
  3,920sqft lot
 2 car garage
  $252/sqft
  Listed 24 days ago
Property Description
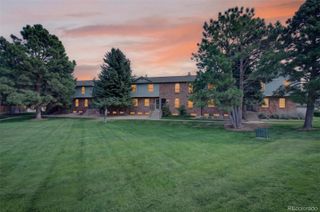
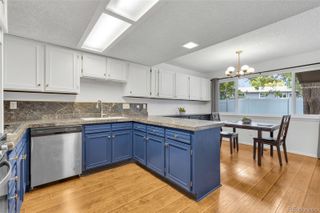
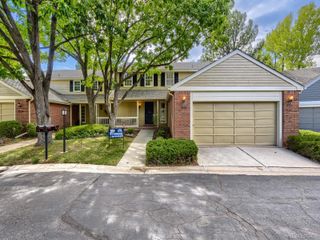
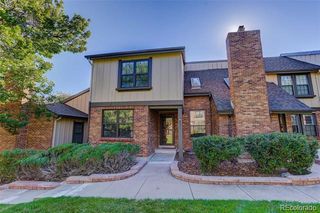
Enjoy a wonderful combination of space, privacy, and thoughtful updates in this beautifully maintained south-facing end-unit townhome in Mill Creek. With only one shared wall, mature landscaping, and an inviting backyard setting, this home offers comfortable living both inside and out. Step inside to a bright, open main level featuring dramatic vaulted ceilings, abundant natural light, and a brick wood-burning fireplace. The remodeled kitchen features slab granite countertops, soft-close cabinetry, a large island, and generous storage, opening naturally to the dining and living areas. Sliding glass doors lead to a spacious paver patio and beautifully maintained backyard surrounded by mature trees and landscaping, creating a private setting for relaxing or entertaining. Upstairs, the spacious primary and secondary bedrooms each enjoy their own separate vanity areas, with a shared tub/shower and toilet room completing the unique three-room bath configuration. An open loft provides additional flexible space for an office, sitting area, or potential future third bedroom. The full basement adds approximately 500 finished square feet, ideal for a recreation room, home gym, hobbies, or additional living space, along with an unfinished laundry/utility area, storage, and bathroom rough-in. Additional improvements include updated vinyl windows and sliding glass door, updated lighting fixtures, an updated electrical panel with whole-house surge protection, gutter guards, and updated countertops and refaced cabinetry in the bath and hallway areas. An oversized 39-foot-deep tandem two-car garage provides excellent additional storage and versatility. Located within the highly regarded Cherry Creek School District with convenient access to nearby trails and open space, shopping, dining, Park Meadows, DTC, and major commuter routes. Optional Homestead in the Willows pool and tennis membership is also available.
- Listing Status:
- Active
- Date Added:
- September 11, 2026
- Data Last Updated:
- October 5, 2026 at 7:08AM
- Listing Office:
- RE/MAX Professionals : smhouy@remax.net,303-875-9841
- Listing Agent:
- Seth Houy :
- Contact:
- smhouy@remax.net,303-875-9841
- MLS ID:
- 8282533

- General: GardenLightingRain Gutters
- Other Structures: Front PorchPatioCovered
- Parking: ConcreteDry WalledExterior Access DoorFinishedLightedOversizedTandem
- Roofing: Shingle
- Windows: Double Pane Windows
- General: BrickFrameWood SidingTwoSlab
- HOA Amenities: ParkTrail(s)Maintenance GroundsRecyclingTrash370.0Semi-Annually
- Originating MLS: REcolorado
- School District: Cherry Creek 5
- County: Arapahoe
- Zoning: 031874017
- Fencing: Partial
- Utilities: Cable AvailableElectricity ConnectedInternet Access (Wired)Natural Gas ConnectedPhone Available110V220 Volts
- Water: Public
- Sewer: Public Sewer
- Source: REcolorado
This listing courtesy of Seth Houy , RE/MAX Professionals
Monthly Payment
- Principal & Interest $
- Property Taxes $
- Home Insurance $
- VA Funding Fee $