13960 E Chenango Dr, Aurora, CO 80015
- 3 beds |
- 3 baths |
- 3,190 sqft
 Town Home
  Built in 2000
  —— sqft lot
  2 car garage
  $196/sqft
  Listed 1 month ago
Property Description
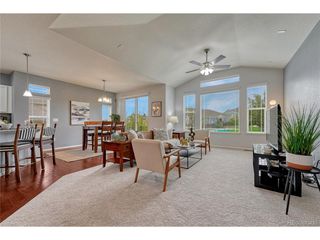
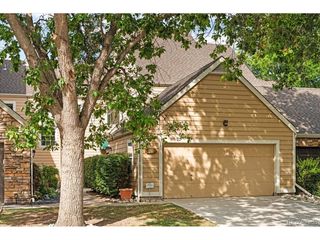
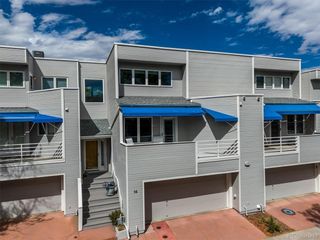
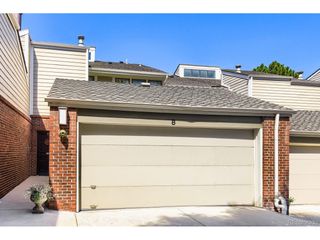
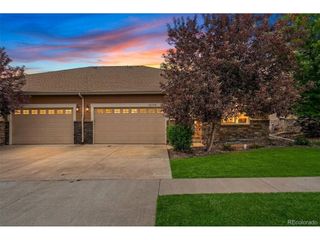
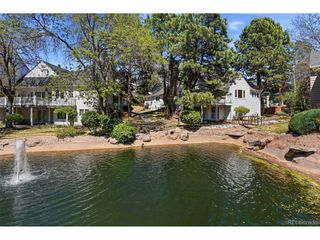
Welcome to the Villas at Cherry Creek, where low-maintenance living comes with an impressive amount of space. This 3-bedroom, 3-bathroom home offers a thoughtfully designed main-level layout and a full finished basement. Step inside to an open and inviting main floor with high ceilings, hardwood floors and a spacious living room centered around the fireplace. The kitchen features granite countertops, a large island, pantry and breakfast nook, with an adjoining dining area that provides plenty of room for entertaining. The primary suite, laundry and everything you need for day-to-day living are conveniently located on the main level. The primary bedroom includes a generous walk-in closet and five-piece bathroom, creating a comfortable retreat without the need to navigate stairs. The finished basement adds considerably more flexibility, with two additional bedrooms, a full bathroom, a large recreation room and substantial storage space. It's an ideal setup for guests, a home office, hobbies, entertaining or simply having room to spread out. Outside, enjoy a private deck and landscaped surroundings without spending your weekends maintaining them. The Villas at Cherry Creek is a gated community where the HOA takes care of grounds maintenance, snow removal and trash, while residents also enjoy access to the community clubhouse, outdoor pool and hot tub. It's an appealing combination for anyone looking for the space and comfort of a larger home with fewer exterior maintenance responsibilities. With an attached two-car garage, main-level living, abundant additional space downstairs and a location with waking distance access to Cherry Creek State Park, this home offers a combination that's increasingly difficult to find.
- Listing Status:
- Pending
- Data Last Updated:
- October 5, 2026 at 7:21AM
- Listing Office:
- Jade Real Estate : livingincoloradoinfo@gmail.com,720-245-8716
- Listing Agent:
- Adam Mayfield : 720-245-8716
- Contact:
- livingincoloradoinfo@gmail.com,720-245-8716
- MLS ID:
- 6075411

- General: Eat-in KitchenOpen FloorplanPantryBay or Bow WindowKitchen Island
- Appliances: DishwasherRefrigeratorWasherDryerMicrowaveDisposalFire Alarm
- Basement: FullPartially Finished
- A/C: Central AirCeiling Fan(s)
- Heating: Forced Air
- Fireplace: Living RoomOne
- Eco/Green Feature: Windows
- Style: Contemporary
- Other Structures: DeckPatio
- Pool: Private
- Parking: Attached
- Roofing: Tile
- General: FrameBrickStuccoMoss RockOne
- Road/Access: Security Gate
- HOA Amenities: ClubhouseHot TubPoolGatedTrashSnow RemovalExterior Maintenance320.0Monthly
- Originating MLS: ires
- School District: Cherry Creek 5
- County: Arapahoe
- Utilities: Electricity Available
- Water: City
- Sewer: Public Sewer
- Source: ires
- Exclusions: Seller's personal property.
This listing courtesy of Adam Mayfield , Jade Real Estate
Monthly Payment
- Principal & Interest $
- Property Taxes $
- Home Insurance $
- VA Funding Fee $