9200 E Cherry Creek South Drive 14, Denver, CO 80231
- 3 beds |
- 4 baths |
- 2,762 sqft
 Town Home
  Built in 1984
  2,178sqft lot
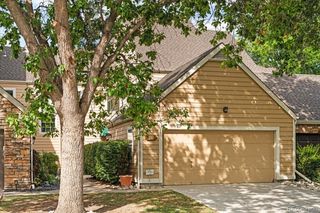
 2 car garage
  $205/sqft
  Listed 25 days ago
Property Description
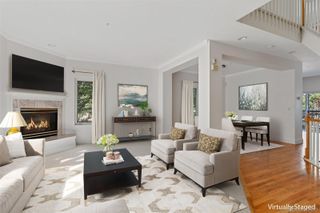
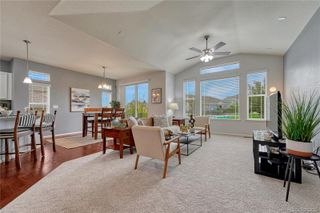
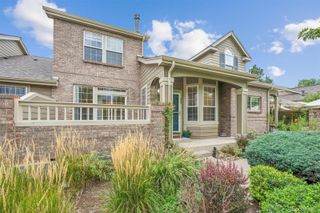
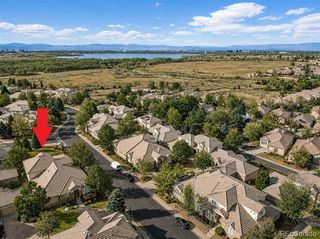
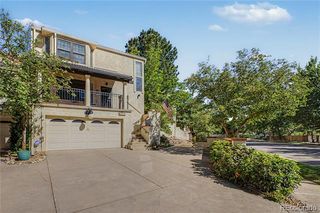
Welcome to 9200 E Cherry Creek Drive South #14! This impeccably maintained townhome is located in The Highline Club...a contemporary community surrounded by trees and greenery in a natural setting! Upon entering this beautiful home, you'll immediately notice the gleaming hardwood floors. Step inside to discover a bright, open-concept floor plan with expansive windows that flood the home with gorgeous natural light. The kitchen has been fully updated with newer cabinetry, quartz counters, stainless appliances and tile backsplash. There is a large outdoor patio adjacent to the living and dining room...the perfect place to enjoy a cool Colorado evening! The primary bedroom/bath is a private retreat! The bathroom has been fully updated with dual sinks, quartz counters, a frameless glass shower enclosure and massive soaking tub. The primary also has direct access to a large outdoor deck that overlooks the community. The upstairs features an additional bedroom with an updated ensuite bath and another bedroom that could also function as a home office. The basement has been fully updated and is the perfect secondary entertaining space. It features a wet bar and an additional bathroom with heated floors. Living in The Highline Club = maintenance-free living with an HOA that covers exterior structure care, grounds maintenance, and snow removal. Enjoy the pool, tennis/pickle ball courts and open space, all within walking distance. The Highline Canal trail borders the community and is less than a block away for easy access. This home is perfectly located with easy access to highways, shopping, trails and much more!
- Listing Status:
- Active
- Date Added:
- September 10, 2026
- Data Last Updated:
- October 5, 2026 at 7:08AM
- Listing Office:
- Legacy 100 Real Estate Partners LLC : clay@tichotarealty.com,303-941-6749
- Listing Agent:
- Clay Tichota :
- Contact:
- clay@tichotarealty.com,303-941-6749
- MLS ID:
- 7395472

- General: BalconyGardenRain GuttersTennis Court(s)
- Style: Mid-Century Modern
- Other Structures: Front PorchPatioCovered
- Pool: Outdoor Pool
- Parking: ConcreteDry WalledFinishedFloor CoatingLightedStorage
- Roofing: Composition
- Windows: Double Pane Windows
- General: FrameWood SidingThree Or MoreSlab
- HOA Amenities: ClubhousePoolTennis Court(s)Maintenance GroundsMaintenance StructureRecyclingSnow RemovalTrashWater605.0Monthly
- Originating MLS: REcolorado
- School District: Denver 1
- County: Denver
- Zoning: PUD6342-01-077
- Utilities: Electricity ConnectedNatural Gas Connected220 Volts
- Water: Public
- Sewer: Public Sewer
- Source: REcolorado
This listing courtesy of Clay Tichota , Legacy 100 Real Estate Partners LLC
Monthly Payment
- Principal & Interest $
- Property Taxes $
- Home Insurance $
- VA Funding Fee $