10000 E Yale Avenue 42, Denver, CO 80231
- 4 beds |
- 4 baths |
- 2,900 sqft
 Town Home
  Built in 1988
  3,049sqft lot
 2 car garage
  $202/sqft
  Listed 18 days ago
Property Description
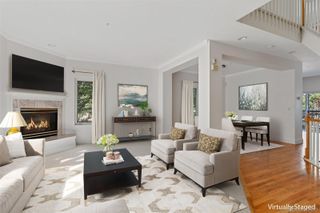
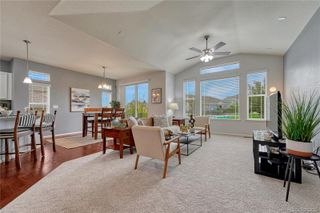
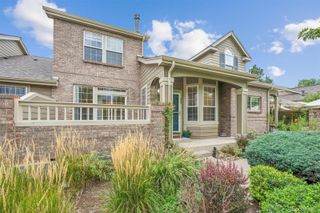
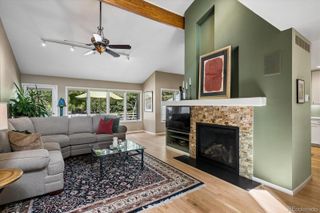
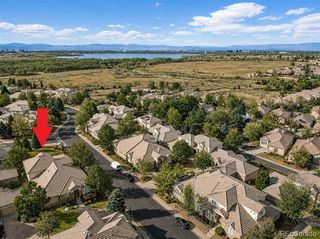
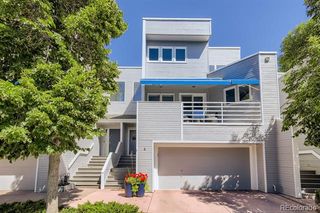
Tucked along the serene Cherry Creek corridor, this beautifully appointed two-story townhome offers a rare combination of privacy, natural beauty, and everyday convenience. Set within an intimate community of just 58 residences and overlooking the Kennedy Golf Course, the home enjoys a peaceful setting while remaining just minutes from Denver’s shopping, dining, and amenities, with the High Line Canal Trail right nearby. Inside, an inviting open floor plan is filled with natural light from multiple skylights and features three bedrooms, four baths, and a main-level study. The spacious living room centers around a wood-burning fireplace, while the dining room features a built-in hutch and flows seamlessly into the kitchen and main living spaces. The private outdoor space is an extension of the home, with a covered patio and garden area creating a quiet place to relax or entertain. Upstairs, the expansive primary suite offers a luxurious five-piece bath and walk-in closet, while the second bedroom features its own private bath. The finished lower level provides additional flexibility with a bedroom, bathroom, office, and comfortable family room with wet bar—ideal for guests, a home office, or additional living space. Additional highlights include a two-car attached garage with direct access to the kitchen, recently updated windows for improved energy efficiency, and a well-maintained community with convenient access to trails, golf, dining, and shopping. A peaceful retreat with an exceptionally convenient Denver location.
- Listing Status:
- Active
- Date Added:
- September 17, 2026
- Data Last Updated:
- October 5, 2026 at 7:08AM
- Listing Office:
- Serhant Colorado LLC : Gregory@Serhant.com,310-808-8807
- Listing Agent:
- Gregory Strompolos :
- Contact:
- Gregory@Serhant.com,310-808-8807
- MLS ID:
- 4279635

- General: Private Yard
- Style: Contemporary
- Other Structures: Covered
- Roofing: Shingle
- Windows: Double Pane WindowsSkylight(s)Window Coverings
- General: FrameStoneTwoSlab
- HOA Amenities: PoolReserve FundInsuranceMaintenance GroundsMaintenance StructureRoad MaintenanceSewerSnow RemovalWater625.0Monthly
- Originating MLS: REcolorado
- School District: Denver 1
- County: Denver
- Zoning: R-26341-46-101
- Fencing: Full
- Utilities: Cable AvailableElectricity ConnectedInternet Access (Wired)Phone Available220 Volts
- Water: Public
- Sewer: Public Sewer
- Source: REcolorado
This listing courtesy of Gregory Strompolos , Serhant Colorado LLC
Monthly Payment
- Principal & Interest $
- Property Taxes $
- Home Insurance $
- VA Funding Fee $