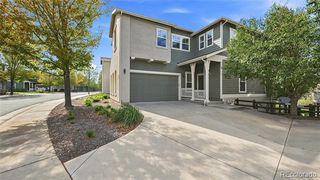
9200 E Cherry Creek South Drive 4, Denver, CO 80231
- 3 beds |
- 4 baths |
- 2,392 sqft
 Town Home
  Built in 1984
  2,178sqft lot
 2 car garage
  $238/sqft
  Listed 1 month ago
Property Description
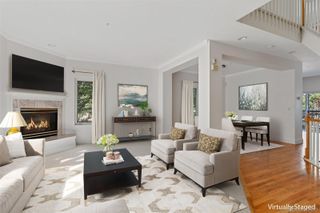
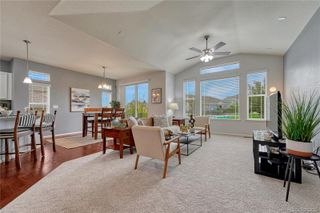
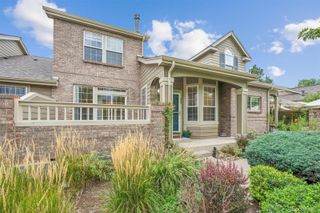
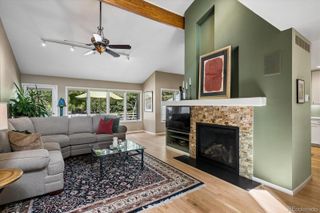
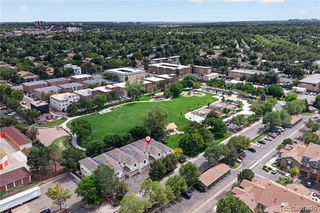
This is the home you have been waiting for! This spacious 3-bedroom, 4-bathroom home is steps away from the beautiful Highline Canal. Every space in this townhome is open and welcoming with plenty of natural light and upgraded high end touches. The property has wood floors throughout, one of the largest back patios in the community, and is a garage lover's dream. The thoughtfully designed floorplan includes a primary bedroom on its own level with a 5-piece en-suite bathroom, fully upgraded glass shower (2021), a large walk-in closet, and its own private west facing deck with a retractable awning. The third floor has 2 additional bedrooms and a full bathroom. Completing this townhouse is a fully finished basement with a laundry (new washer and dryer), bathroom, tons of storage and a large great room that can be used as a fourth bedroom, gym, or office. The heated garage has epoxy floors, space for 2 cars and tons of storage. The home has a newer water heater (2021), newer exterior paint, new interior paint, newer A/C Unit (2023), and newer roof (2022). The HOA Includes Capital Reserves, Insurance, Maintenance Grounds, Maintenance Structure, Road Maintenance, Sewer, Snow Removal, Trash, and Water. This unit is located across from ample guest parking and is a quick walk to the pool, clubhouse, basketball, tennis, and pickleball courts. This townhome is truly a turnkey property! Welcome Home!
- Listing Status:
- Active
- Date Added:
- September 3, 2026
- Data Last Updated:
- October 5, 2026 at 7:08AM
- Listing Office:
- Littleton Real Estate Company : edrucker@lreco.com,303-875-8590
- Listing Agent:
- Eric Drucker :
- Contact:
- edrucker@lreco.com,303-875-8590
- MLS ID:
- 1689923

- General: BalconyGas GrillPrivate YardTennis Court(s)
- Other Structures: Front PorchDeckCovered
- Pool: Outdoor Pool
- Parking: FinishedFloor CoatingInsulatedLighted
- Roofing: Composition
- Windows: Skylight(s)
- General: FrameWood SidingThree Or MoreSlab
- HOA Amenities: ClubhousePoolTennis Court(s)Reserve FundInsuranceMaintenance GroundsMaintenance StructureRoad MaintenanceSewerSnow RemovalTrashWater600.0Monthly
- Originating MLS: REcolorado
- School District: Denver 1
- County: Denver
- Zoning: PUD6342-01-067
- Utilities: Electricity ConnectedNatural Gas AvailableNatural Gas Connected220 Volts
- Water: Public
- Sewer: Public Sewer
- Source: REcolorado
This listing courtesy of Eric Drucker , Littleton Real Estate Company
Monthly Payment
- Principal & Interest $
- Property Taxes $
- Home Insurance $
- VA Funding Fee $