558 S Elm Street, Denver, CO 80246
- 3 beds |
- 4 baths |
- 2,477 sqft
 Town Home
  Built in 1997
  —— sqft lot
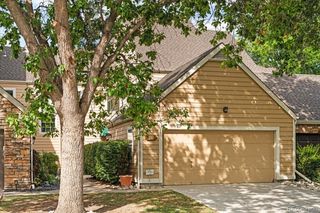
  2 car garage
  $252/sqft
  Listed 1 month ago
Property Description
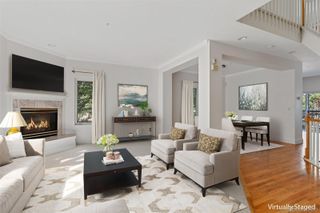
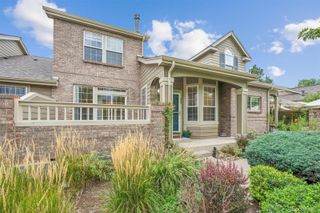
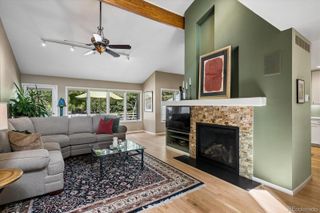
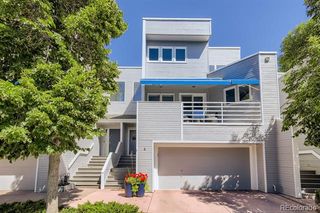
Prime Parkside Living: Backs directly to newly renovated Glendale Park for immediate access to pickleball courts, a basketball court, updated playgrounds, covered picnic areas, and green space right in your backyard. Exclusive, Small-Scale Community: Situated within the quiet, private 6-unit Parkview Townhome Association. Residents share the large grassy fenced in backyard with each having their own private patio space. Back gate opens to flow directly into the large park and trails. Pets are loved and welcomed. Spacious & Versatile Floor Plan: Over 2,500 finished square feet featuring 2 large bedroom suites, 4 bathrooms, and an open-concept main level filled with natural light, huge kitchen and pantry, lovely foyer. Flexible Basement Layout: Fully finished lower level with a full bathroom and dedicated flex space—ideal for use as a guest suite/3rd bedroom/living area/home gym/media room/or office. Plenty of closet and storage space. Central Denver Hub: Minutes from Cherry Creek, Hilltop, Belcaro, and Glendale, providing convenient access to premier dining, retail, and major commuter routes. Functional Extras: Includes an attached 2-car garage for secure parking and extra storage. Upcoming Glendale “Four Mile District” Entertainment Destination: Dubbed to be one of the most unique entertainment districts in Colorado, located in the heart of Glendale along East Virginia Avenue near Colorado Boulevard— less than 1 mile away and walkable. Food. Family Activities. Live Music venues, Movie Theaters. More.
- Listing Status:
- Active
- Date Added:
- August 28, 2026
- Data Last Updated:
- October 5, 2026 at 7:08AM
- Listing Office:
- Redfin Corporation : jill.tennison@redfin.com,720-270-0024
- Listing Agent:
- Home Story Team :
- Contact:
- jill.tennison@redfin.com,720-270-0024
- MLS ID:
- 4028342

- General: Gas GrillLightingPrivate YardRain Gutters
- Style: Contemporary
- Other Structures: Patio
- Parking: ConcreteDry WalledInsulatedLightedOversizedSmart Garage Door
- Roofing: Composition
- Windows: Double Pane WindowsEgress WindowsSkylight(s)
- General: ConcreteFrameStuccoTwo
- HOA Amenities: Reserve FundInsuranceMaintenance GroundsMaintenance StructureRoad MaintenanceSnow RemovalTrash450.0Monthly
- Originating MLS: REcolorado
- School District: Denver 1
- County: Denver
- Zoning: S-TH-2.56181-15-028
- Fencing: Full
- Utilities: Cable AvailableElectricity ConnectedInternet Access (Wired)Natural Gas AvailablePhone Available110V220 Volts
- Water: Public
- Sewer: Public Sewer
- Source: REcolorado
This listing courtesy of Home Story Team , Redfin Corporation
Monthly Payment
- Principal & Interest $
- Property Taxes $
- Home Insurance $
- VA Funding Fee $