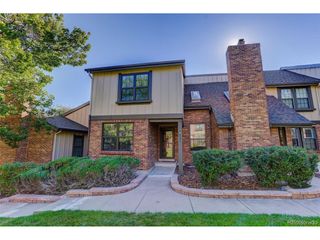
11873 E Maplewood Ave, Englewood, CO 80111
- 3 beds |
- 4 baths |
- 2,292 sqft
 Town Home
  Built in 2004
  —— sqft lot
  2 car garage
  $279/sqft
  Listed 1 month ago
Property Description
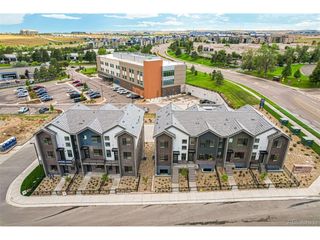
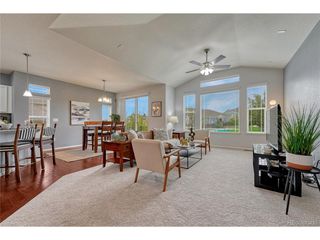
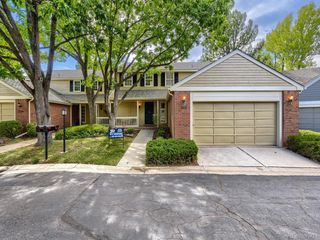
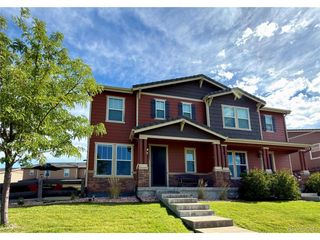
Welcome to your Dream Home! This stunning former model townhome in Greenwood Village boasts tons of designer upgrades and one of the BEST locations in the community! Situated on a rare large lot, this gorgeous townhome truly lives like a detached home! Located in a gated community, the home features a private yard backing to beautiful creek-side open space-ideal for your dogs to play. Even better, the back gate opens directly to miles of trails, a pond, and paths leading to the tennis courts, pool, and clubhouse! The open layout offers a rare main-floor bedroom or office. Upstairs, you'll find 3 spacious bedrooms, each with its own bathroom, plus a large loft perfect for entertaining or additional office space. The MASSIVE GARDEN-LEVEL BASEMENT is ready to finish to suit your needs! Thoughtfully updated. Built-in surround sound, wood floors, new carpet, new interior paint, A/C, and a large back deck with fabulous views of the peaceful setting-perfect for enjoying your morning coffee or simply unwinding at the end of the day! Enjoy low-maintenance living! The HOA covers the roof, exterior, trash, front landscaping, lawn mowing, clubhouse, pool, gated entry, tennis courts, and snow removal. Located within the highly acclaimed Cherry Creek School District, including Cottonwood Creek Elementary, Campus Middle School, and Cherry Creek High School. Enjoy Prairie Vista Park just one block away, with direct pedestrian access to Cherry Creek State Park via a nearby underpass. Space, privacy, trails, amenities, schools AND location-this gorgeous Greenwood Village townhome truly has it ALL! BEST LOCATION you will find!!!
- Listing Status:
- Pending
- Data Last Updated:
- October 5, 2026 at 7:21AM
- Listing Office:
- Keller Williams DTC : helenbovin@yahoo.com,720-404-0043
- Listing Agent:
- Helen Bovin : 720-404-0043
- Contact:
- helenbovin@yahoo.com,720-404-0043
- MLS ID:
- 7190257

- Rooms: Loft
- Appliances: Double OvenDishwasherRefrigeratorWasherDryerMicrowave
- Basement: Unfinished
- A/C: Central Air
- Heating: Forced Air
- Fireplace: GasFamily RoomOne
- Style: Contemporary
- Parking: Attached
- Roofing: Fiberglass
- General: FrameWood SidingTwo
- Road/Access: Security Gate
- HOA Amenities: ClubhouseTennis Court(s)PoolPlaygroundGatedTrashSnow RemovalExterior Maintenance455.0Monthly
- Originating MLS: ires
- School District: Cherry Creek 5
- County: Arapahoe
- Water: City
- Sewer: Public Sewer
- Source: ires
- Exclusions: Seller's Personal Property
This listing courtesy of Helen Bovin , Keller Williams DTC
Monthly Payment
- Principal & Interest $
- Property Taxes $
- Home Insurance $
- VA Funding Fee $

 New - 3 days ago