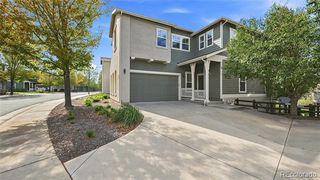
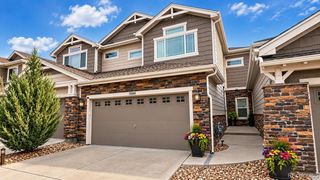
14983 E Crestridge Drive, Aurora, CO 80015
- 4 beds |
- 3 baths |
- 2,694 sqft
 Town Home
  Built in 2016
  4,356sqft lot
 2 car garage
  $204/sqft
  Listed 6 days ago
Property Description
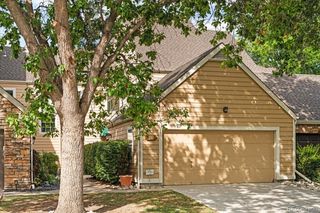
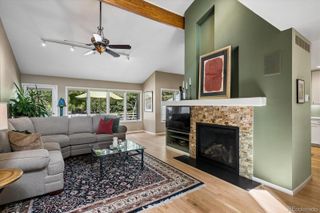
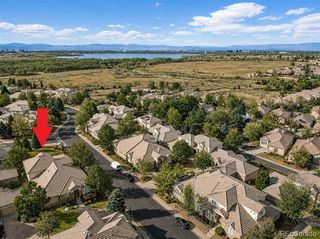
Luxury, Single-Level Living in Pioneer Hills! Welcome to one of the most desirable and best-selling floorplans in Pioneer Hills—a rare opportunity for true low-maintenance, single-level living in an area where options like this are hard to find! This stunning 4-bedroom, 3-bath ranch townhome with a 2-car garage combines luxury, accessibility and incredible living space. Designed with ease of living in mind, the home offers no stairs required for everyday main-floor living and features an ADA-friendly setup throughout. Step inside to beautiful hardwood floors, abundant natural light and vaulted ceilings that create a bright, open and inviting atmosphere. The kitchen features granite countertops, stainless-steel appliances and an effortless connection to the spacious family room—perfect for entertaining or relaxing at home. The main-floor primary suite feels like a private retreat, with a stylish resort-style door leading to a spacious bath featuring a walk-in shower, dual sinks and huge walk-in closet. And there's even more downstairs! The custom-finished basement dramatically expands the living space with beautiful barn doors, a bar, entertainment area, additional bedrooms and bath—perfect for movie nights, game days, guests or entertaining family and friends. Enjoy the freedom of maintenance-free living without sacrificing space, style or luxury. With its highly sought-after ranch design, accessible main-floor living and incredible finished basement, this home offers a combination that's increasingly difficult to find. No-stair main-floor living. Low maintenance. Exceptional space. This is Pioneer Hills living at its finest!
- Listing Status:
- Active
- Date Added:
- September 29, 2026
- Data Last Updated:
- October 5, 2026 at 7:08AM
- Listing Office:
- EXIT Realty DTC, Cherry Creek, Pikes Peak. : JasonD@exitrealtydtc.com,720-317-7054
- Listing Agent:
- Jason Dodd :
- Contact:
- JasonD@exitrealtydtc.com,720-317-7054
- MLS ID:
- 9700196

- Style: Contemporary
- Other Structures: Front PorchPatio
- Pool: Outdoor Pool
- Parking: ConcreteFinishedInsulatedOversized
- Roofing: Composition
- Windows: Double Pane Windows
- General: Cement SidingFrameRockOneSlab
- HOA Amenities: ParkParkingPlaygroundPond SeasonalPoolTrail(s)InsuranceIrrigation WaterMaintenance GroundsMaintenance StructureRecyclingRoad MaintenanceSnow RemovalTrash490.0Monthly
- Originating MLS: REcolorado
- School District: Cherry Creek 5
- County: Arapahoe
- Zoning: RES034635602
- Fencing: None
- Utilities: Cable AvailableElectricity AvailableInternet Access (Wired)Natural Gas AvailablePhone Available
- Water: Public
- Sewer: Public Sewer
- Source: REcolorado
This listing courtesy of Jason Dodd , EXIT Realty DTC, Cherry Creek, Pikes Peak.
Monthly Payment
- Principal & Interest $
- Property Taxes $
- Home Insurance $
- VA Funding Fee $