14089 E Utah Circle, Aurora, CO 80012
- 3 beds |
- 3 baths |
- 1,568 sqft
 Condominium
  Built in 1974
  —— sqft lot
  —— car garage
  $187/sqft
  Listed 11 days ago
Property Description
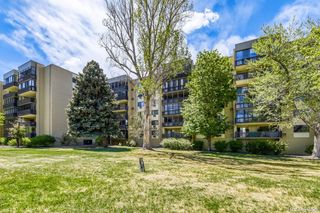
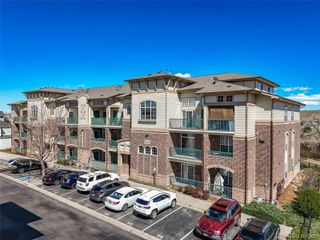
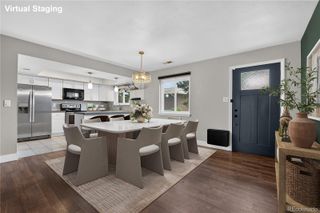
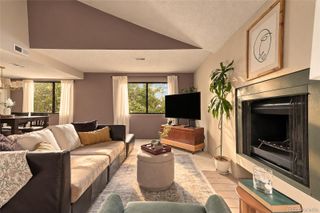
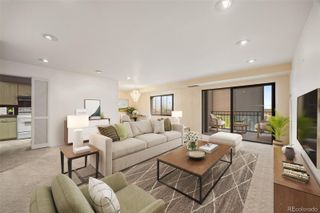
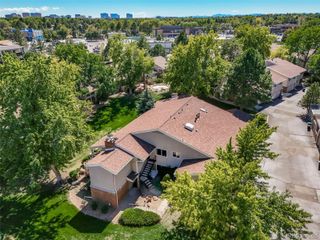
Welcome home to this beautifully updated 3-bedroom, 2.5-bath townhome in a quiet Aurora community, offering a comfortable layout, flexible living space, and convenient access to everything you need. Fresh paint throughout, luxury vinyl plank flooring, and an updated kitchen give the home a fresh, inviting feel. The spacious, updated eat-in kitchen is the heart of the main level, with plenty of room for dining and entertaining. Just off the kitchen, the back patio provides the perfect spot for outdoor dining and relaxing, while the convenient proximity to the covered carport makes bringing in groceries a breeze. The spacious living room features a cozy fireplace. Upstairs, two light and bright bedrooms feature large closets and comfortable living space. The finished basement adds even more versatility, with a spacious family room or flexible-use area, a third bedroom, and a laundry closet with washer and dryer included. Parking is a standout feature, with a two-car covered carport plus an additional dedicated parking space. Enjoy the peace and quiet of the community while being just minutes from light rail, I-225, shopping, restaurants, schools, and a nearby park. With its thoughtful updates, flexible layout, and convenient location, this townhome is ready to welcome you home!
- Listing Status:
- Active
- Date Added:
- September 24, 2026
- Data Last Updated:
- October 5, 2026 at 7:08AM
- Listing Office:
- Rivendell Real Estate : scott@rivendellrealestate.com,303-518-8856
- Listing Agent:
- Scott Nelson :
- Contact:
- scott@rivendellrealestate.com,303-518-8856
- MLS ID:
- 7002462

- General: Garden
- Style: Contemporary
- Other Structures: Patio
- Roofing: Composition
- General: BrickFrameTwo
- HOA Amenities: ClubhousePoolInsuranceIrrigation WaterMaintenance GroundsMaintenance StructureSewerSnow RemovalTrashWater425.0Monthly
- Originating MLS: REcolorado
- School District: Adams-Arapahoe 28J
- County: Arapahoe
- Zoning: 031382831
- Fencing: Partial
- Utilities: 220 Volts
- Water: Public
- Sewer: Public Sewer
- Source: REcolorado
This listing courtesy of Scott Nelson , Rivendell Real Estate
Monthly Payment
- Principal & Interest $
- Property Taxes $
- Home Insurance $
- VA Funding Fee $