14142 E Colorado Dr 104, Aurora, CO 80012
- 2 beds |
- 2 baths |
- 945 sqft
 Condominium
  Built in 1979
  436sqft lot
 1 car garage
  $228/sqft
  Listed 6 days ago
Property Description
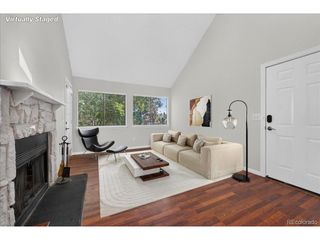
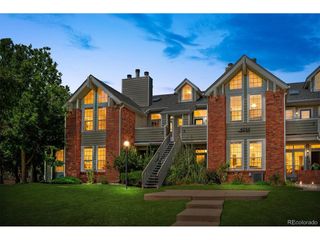
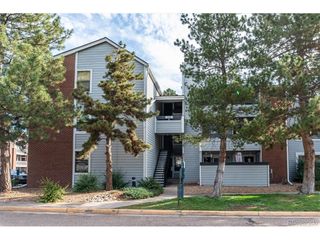
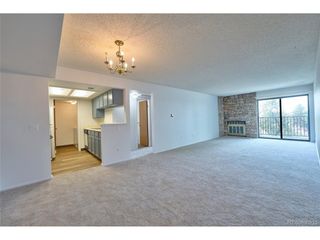
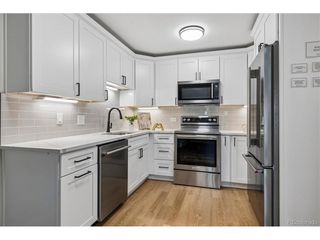
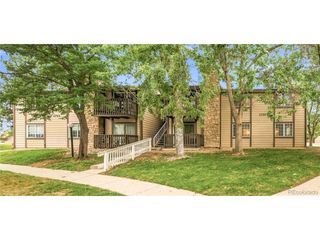
Warm and welcoming, this single story condo offers easy, ground level living from the moment you walk in. The carpeted living room centers on a cozy corner wood burning fireplace with a stacked stone surround and rustic wooden mantle, while a sliding glass door fills the space with natural light and opens onto a private covered patio overlooking shared green lawns. Double glass paned French doors with warm wood frames lead into a flexible bonus room, perfect for a home office or guest space. Wood style flooring carries into the dining area, lit by a ceiling fan with built-in lighting, and flows right into the kitchen through a handy pass-through counter. The kitchen charms with clean white cabinetry, matching countertops, a black gooseneck faucet, and white appliances, giving you plenty of room to cook and store. Two bedrooms and two full bathrooms round out the main floor, offering comfort and privacy for everyday living. Step outside and enjoy community perks like a swimming pool, basketball court, and landscaped grounds, all just minutes from shopping, dining, and entertainment. With its inviting fireplace, easy main level entry, and low maintenance charm, this condo feels like home the moment you walk in.
- Listing Status:
- Active
- Data Last Updated:
- August 20, 2026 at 12:24PM
- Listing Office:
- Real Broker, LLC DBA Real : chris@yhtcolorado.com,720-515-5280
- Listing Agent:
- Chris Chennault : 720-515-5280
- Contact:
- chris@yhtcolorado.com,720-515-5280
- MLS ID:
- 3281796

- General: Balcony
- Style: Contemporary
- Other Structures: Patio
- Parking: Detached
- Roofing: Composition
- General: FrameWood SidingOne
- HOA Amenities: ClubhouseTennis Court(s)PoolPlaygroundTrashSnow RemovalExterior MaintenanceWaterInsuranceSewer545.0Monthly
- Originating MLS: ires
- School District: Adams-Arapahoe 28J
- County: Arapahoe
- Utilities: Natural Gas AvailableElectricity AvailableCable Available
- Water: City
- Sewer: Public Sewer
- Source: ires
- Exclusions: Seller's personal property
This listing courtesy of Chris Chennault , Real Broker, LLC DBA Real
Monthly Payment
- Principal & Interest $
- Property Taxes $
- Home Insurance $
- VA Funding Fee $

 New - 1 day ago