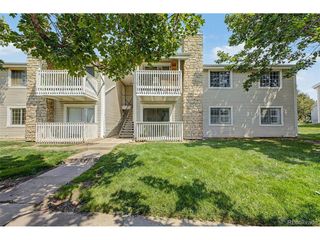
982 S Dearborn Way 10, Aurora, CO 80012
- 2 beds |
- 2 baths |
- 982 sqft
 Condominium
  Built in 1983
  —— sqft lot
  2 car garage
  $234/sqft
  Listed 1 day ago
Property Description
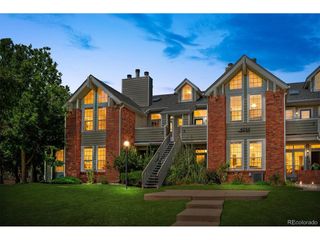
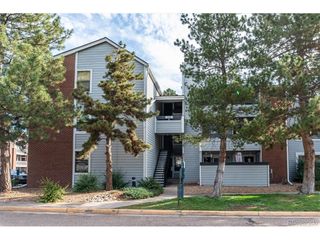
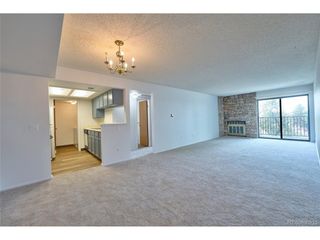
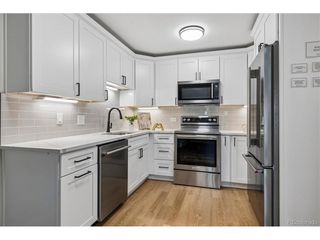
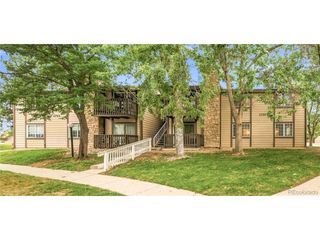
Welcome to this light and bright 2-bedroom, 2-bath two-story penthouse condo with a flexible layout and two separate entrances-one on the main level and a second private entry directly to the upstairs level. The main floor features a great-room style living and dining area with soaring vaulted ceilings, a cozy gas fireplace, and access to a private balcony/patio. The kitchen offers granite countertops and flows seamlessly into the living space. Also on the main level: a bedroom, a full bathroom, and a laundry closet with an included washer and dryer. Upstairs, the primary suite occupies the entire second floor and includes a fully enclosed bedroom, a walk-in closet, a full bathroom, and a second private balcony. Recent improvements include a new A/C (2024) and a new electrical panel (2022). Enjoy low-maintenance condo living with community amenities including plentiful parking, a clubhouse, and an outdoor pool. Convenient central Aurora location near RTD, Settler's Park, Toll Gate Creek Trail, and a wide variety of shopping, dining, and entertainment options.
- Listing Status:
- Active
- Data Last Updated:
- August 20, 2026 at 12:24PM
- Listing Office:
- Redfin Corporation : trishdenverrealestate@gmail.com,303-378-9544
- Listing Agent:
- Trish Armstrong : 303-378-9544
- Contact:
- trishdenverrealestate@gmail.com,303-378-9544
- MLS ID:
- 4095871

- General: Balcony
- Style: Contemporary
- Parking: Off Street
- Roofing: Composition
- Windows: Skylight(s)Window Coverings
- General: Wood SidingTwo
- Road/Access: Security Gate
- HOA Amenities: ClubhousePoolTrashSnow RemovalExterior MaintenanceWaterInsuranceSewer300.0Monthly
- Originating MLS: ires
- School District: Adams-Arapahoe 28J
- County: Arapahoe
- View: City
- Utilities: Electricity AvailableCable Available
- Water: City
- Sewer: Public Sewer
- Source: ires
- Exclusions: Seller's personal property.
This listing courtesy of Trish Armstrong , Redfin Corporation
Monthly Payment
- Principal & Interest $
- Property Taxes $
- Home Insurance $
- VA Funding Fee $

 New - 1 day ago