14296 E Whitaker Place 111, Aurora, CO 80015
- 2 beds |
- 2 baths |
- 1,230 sqft
 Condominium
  Built in 1998
  —— sqft lot
  —— car garage
  $244/sqft
  Listed 7 days ago
Property Description
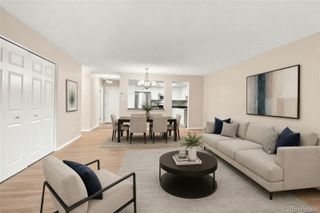
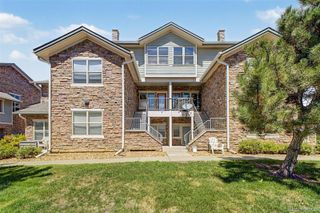
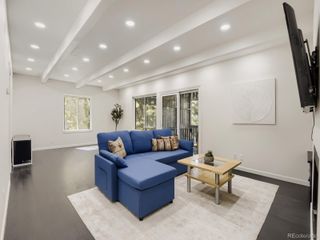
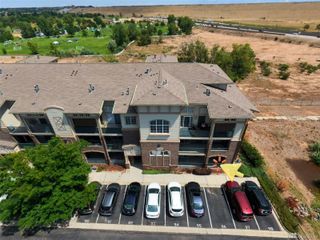
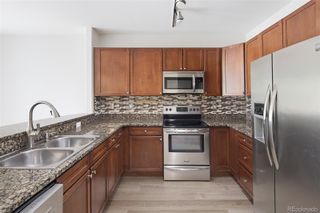
This beautifully updated home offers an open layout with high ceilings and comfortable living spaces designed for your everyday routines. Step inside the inviting living room, featuring a fireplace, which effortlessly connects to a dining area and a highly functional kitchen complete with stainless steel appliances and an adjacent laundry closet. The thoughtful floor plan provides excellent flexibility for a variety of living arrangements, offering the convenience of a main-level primary bedroom with a walk-in closet and full bath. Upstairs, the interior features newer flooring, a sunlit loft, and a spacious second bedroom with an ensuite bath and its own walk-in closet. Step outside to enjoy a private covered balcony equipped with a retractable awning and a dedicated storage area, where seasonally blooming mature trees and the sounds of local birds create a truly peaceful outdoor retreat. Recent major updates add incredible value and practical peace of mind, including a newer roof and windows throughout, with a freshly installed window in the upper bedroom to ensure year-round comfort. Nestled in a quiet, welcoming community near Sagebrush Park, an excellent spot for walking trails and daily activity, this home perfectly balances neighborhood calm with great accessibility. Enjoy convenient access to local shopping, dining, and major commuter routes. Anchored in the highly coveted Cherry Creek School District, this ideal location puts everything you need right within reach while providing a serene, private place to call home. Welcome home!
- Listing Status:
- Active
- Data Last Updated:
- August 20, 2026 at 1:21PM
- Listing Office:
- Keller Williams DTC : 303-771-7500
- Listing Agent:
- EMPOWERHOME Team : 720-615-7905
- MLS ID:
- 8646010

- General: BalconyRain Gutters
- Other Structures: DeckPatioCovered
- Parking: ConcreteParking spaces: 6
- Roofing: Composition
- Windows: Double Pane WindowsWindow Coverings
- General: Two
- Road/Access: Paved
- HOA Amenities: ParkReservesMaintenance GroundsMaintenance StructureSewerSnow RemovalWater416.0Monthly
- Originating MLS: recolorado
- School District: Cherry Creek 5
- County: Arapahoe
- Zoning: UNIT 111 BLDG 9 AS PER CONDO DECLARATION RECORDED ON RECEPTION #A8095402 STERLING COMMONS II CONDOMINIUMS 1ST SUPPLEMENT033924304
- Utilities: Cable AvailableElectricity AvailableElectricity ConnectedInternet Access (Wired)
- Water: Public
- Sewer: Public Sewer
- Source: recolorado
- Ownership: Individual
- Exclusions: Seller's personal property and Staging items
This listing courtesy of EMPOWERHOME Team , Keller Williams DTC
Monthly Payment
- Principal & Interest $
- Property Taxes $
- Home Insurance $
- VA Funding Fee $

 New - 1 day ago