14300 E Marina Drive 110, Aurora, CO 80014
- 2 beds |
- 2 baths |
- 1,200 sqft
 Condominium
  Built in 1977
  —— sqft lot
  1 car garage
  $217/sqft
  Listed 2 days ago
Property Description
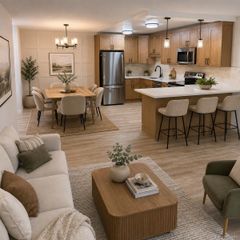
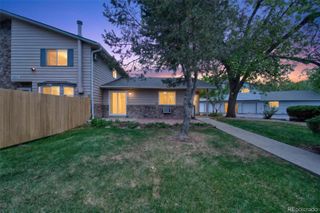
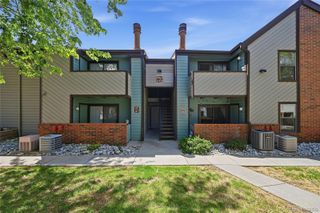
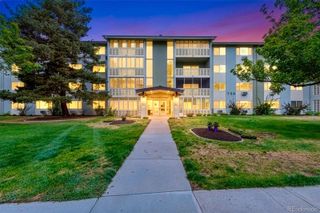
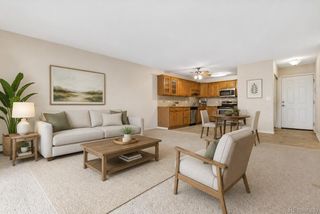
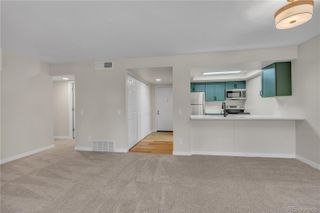
Enjoy effortless first-floor living in this beautifully updated home in the highly sought-after Heather Gardens community. Move-in ready and perfectly positioned overlooking the tranquil wildlife area, this home features a fully enclosed glass lanai where you can relax year-round while taking in the peaceful scenery and beautiful views from the living room, guest bedroom, and spacious primary suite. The updated kitchen offers beautifully refaced cabinetry, upgraded appliances, remodeled ceiling details, and modern light fixtures, creating a bright and inviting space for cooking and entertaining. Additional highlights include a convenient laundry room with full-size washer and dryer, deeded under-building parking #27, and an extra storage room located on the same floor. Experience resort-style 55+ living with exceptional amenities including a 9-hole executive golf course, indoor and outdoor pools, fitness center, pickleball, dozens of classes and activities, woodworking shop, billiards room, public restaurant, and cultural arts hall. Ideally located with quick access to medical facilities, shopping, restaurants, major highways, and public transportation. This is Colorado active adult living at its finest! Move-in ready, fully updated, and perfectly located, this is modern living at its best in Heather Gardens. At closing, the buyer will be charged an Impound Fund Assessment equal to six times the current monthly HOA fee for that unit (see 6.7 condo dec.) There are age and smoking restrictions. CIC docs and all other HOA documents can be found on the Heather Gardens website under the resource tab: http://www.heathergardens.org/ResourceCenter/13855/Resource-Center. Information provided herein is from sources deemed reliable but not guaranteed, Buyer to verify information contained herein.
- Listing Status:
- Active
- Data Last Updated:
- May 25, 2026 at 3:21AM
- Listing Office:
- Compass - Denver : 303-536-1786
- Listing Agent:
- Richard K. Lindahl : 303-907-9281
- MLS ID:
- 7782056

- General: Balcony
- Other Structures: PatioCovered
- Parking: Parking spaces: 1
- Roofing: Membrane
- Windows: Window Coverings
- General: One
- HOA Amenities: ClubhouseCoin LaundryElevator(s)Fitness CenterFront DeskGarden AreaGolf CourseOn Site ManagementParkingPond SeasonalPoolSaunaSecuritySpa/Hot TubTennis Court(s)Trail(s)ReservesGasHeatMaintenance GroundsMaintenance StructureSecuritySewerSnow RemovalTrashWater687.0Monthly
- Originating MLS: recolorado
- School District: Adams-Arapahoe 28J
- County: Arapahoe
- Zoning: UNIT 110 BLDG 222 AS PER CONDO DECLARATION RECORDED IN B2095 P436 HEATHER GARDENS SUB 12TH FLG LOT 1 BLK 1 CONDOS031485754
- Water: Public
- Sewer: Public Sewer
- Source: recolorado
- Ownership: Individual
- Exclusions: Personal Items
This listing courtesy of Richard K. Lindahl , Compass - Denver
Monthly Payment
- Principal & Interest $
- Property Taxes $
- Home Insurance $
- VA Funding Fee $

 New - 1 day ago