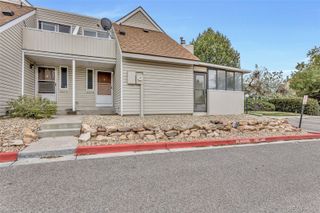
750 S Alton Way 4C, Denver, CO 80247
- 2 beds |
- 2 baths |
- 1,200 sqft
 Condominium
  Built in 1966
  —— sqft lot
  1 car garage
  $216/sqft
  Listed 2 days ago
Property Description
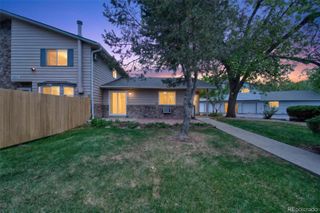
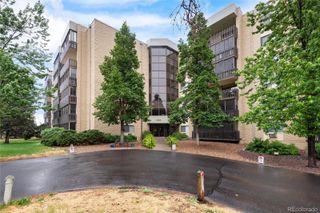
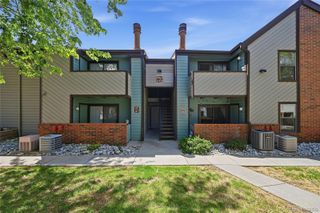
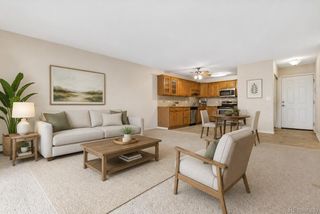
Welcome to low-maintenance living in this beautifully renovated 2-bedroom, 2-bath condo in the highly sought-after Windsor Gardens East community. Thoughtfully updated with modern finishes and functional design, this move-in ready home blends comfort, convenience, and contemporary style in an ideal Denver location. The updated kitchen features granite countertops, stainless steel appliances, a brand-new refrigerator, and a new sink disposal, creating a sleek and inviting space for cooking and entertaining. Tall cherry cabinets with crown molding and a modern white tile backsplash add warmth and sophistication. Luxury vinyl plank flooring flows throughout the home, offering durability, easy maintenance, and a clean, modern look. Both bathrooms have been fully remodeled with stylish finishes, including new vanities, updated tile work, and fog-free LED mirrors designed for everyday comfort and convenience. The spacious, light-filled layout offers comfortable living areas along with oversized storage closets that provide exceptional organization and functionality. Residents also enjoy the convenience of a bus stop right outside the building making day-to-day living simple and efficient. Every detail of this home has been carefully selected to create a fresh, welcoming atmosphere that feels both modern and timeless. Windsor Gardens is known for its mature landscaping, peaceful surroundings, and unbeatable location. Enjoy easy access to shopping, dining, parks, public transportation, and popular destinations including Lowry, Cherry Creek, and the High Line Canal Trail. With close proximity to downtown Denver, major commuter routes, and medical facilities, this home offers the perfect combination of accessibility and neighborhood charm. Whether relaxing at home or exploring the vibrant surrounding area, this beautifully updated residence presents an exceptional opportunity to enjoy comfortable, modern living in one of Denver’s most established communities.
- Listing Status:
- Active
- Data Last Updated:
- May 25, 2026 at 3:21AM
- Listing Office:
- 8z Real Estate : 303-543-3083
- Listing Agent:
- Courtney Trembly : 720-296-6371
- MLS ID:
- 3157039

- General: BalconyElevator
- Parking: Parking spaces: 2
- Roofing: Tar/Gravel
- General: One
- Road/Access: Public
- HOA Amenities: ClubhouseCoin LaundryElevator(s)Fitness CenterGarden AreaGolf CoursePoolStorageTennis Court(s)ReservesHeatInsuranceMaintenance GroundsMaintenance StructureRecyclingSecuritySewerSnow RemovalTrashWater695.0Monthly
- Originating MLS: recolorado
- School District: Denver 1
- County: Denver
- Zoning: O-1WINDSOR GARDENS EAST B6 U-676 APT-4C BLDG-27 PRK-8 LOT-86153-02-676
- Utilities: Cable Available
- Water: Public
- Sewer: Public Sewer
- Source: recolorado
- Ownership: Individual
- Exclusions: Seller's personal property and all staging furniture.
This listing courtesy of Courtney Trembly , 8z Real Estate
Monthly Payment
- Principal & Interest $
- Property Taxes $
- Home Insurance $
- VA Funding Fee $


 New - 2 days ago