2471 S Xanadu Way B, Aurora, CO 80014
- 2 beds |
- 2 baths |
- 1,091 sqft
 Condominium
  Built in 1974
  —— sqft lot
  2 car garage
  $229/sqft
  Listed 3 days ago
Property Description
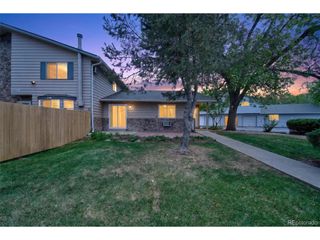
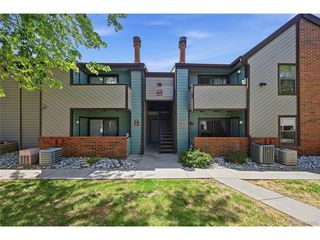
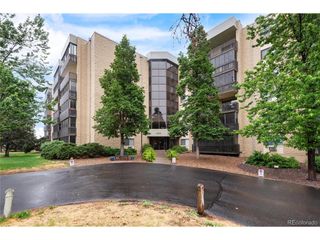
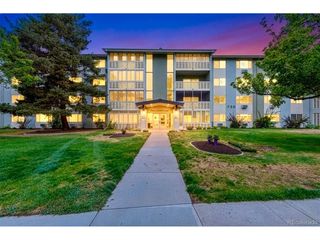
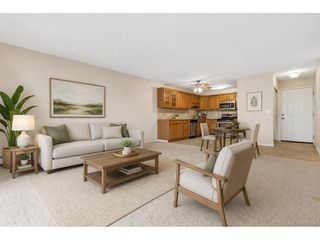
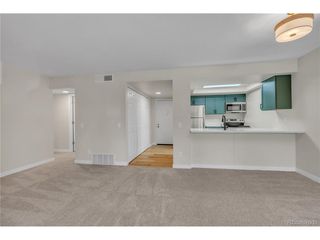
Rare original-condition opportunity in Strawberry at Heather Ridge, priced to move. This 2-bedroom, 2-bath end unit has something the other units in the complex don't: an attached, enclosed sun room off the kitchen and living room. It's a true bonus space for year-round use, whether you want a sunny breakfast nook, a plant room, or a quiet spot to work. The main level has a vaulted tongue-and-groove wood ceiling, a floor-to-ceiling natural stone wood-burning fireplace with built-in shelves, a comfortable main floor bedroom with walk-in closet, and a full bath. Upstairs is a spacious loft-style second bedroom with its own full bath, walk-in closet, and a second large storage closet, plus a private balcony. All appliances are included, washer and dryer too. Two reserved parking spaces come with the unit, one covered carport (#368) and one open (#370) close to the unit. The HOA covers water, sewer, trash, snow removal, exterior maintenance, insurance, and includes the community pool and clubhouse. Furnace replaced in 2026. Cherry Creek School District. Easy access to I-225, light rail, shopping, and dining. Bring your vision and instant equity, this one is priced for a buyer ready to make it their own or an investor looking for a turnkey rental candidate.
- Listing Status:
- Active
- Data Last Updated:
- May 25, 2026 at 3:23AM
- Listing Office:
- 1 Percent Lists Mile High : sam@milehighagent.co
- Listing Agent:
- Samuel Rodriguez Jr : 720-319-8180
- MLS ID:
- 1601091

- General: Balcony
- Style: Patio HomeContemporary
- Other Structures: Patio
- Parking: Reserved
- Roofing: Composition
- General: FrameWood SidingConcreteTwo
- HOA Amenities: ClubhousePoolTrashSnow RemovalExterior MaintenanceWaterInsuranceSewer384.0Monthly
- Originating MLS: ires
- School District: Cherry Creek 5
- County: Arapahoe
- Utilities: Electricity AvailableCable Available
- Water: City
- Sewer: Public Sewer
- Source: ires
- Exclusions: None
This listing courtesy of Samuel Rodriguez Jr , 1 Percent Lists Mile High
Monthly Payment
- Principal & Interest $
- Property Taxes $
- Home Insurance $
- VA Funding Fee $

 New - 1 day ago