14300 E Marina Dr 605, Aurora, CO 80014
- 2 beds |
- 2 baths |
- 1,200 sqft
 Condominium
  Built in 1977
  —— sqft lot
  1 car garage
  $203/sqft
  Listed 4 hours ago
Property Description
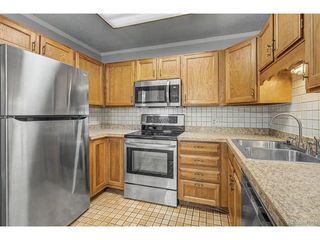
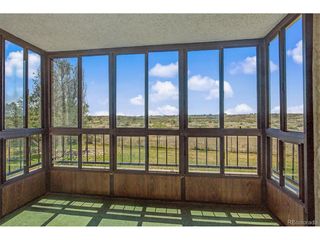
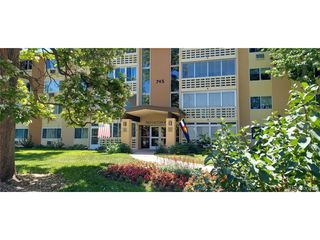
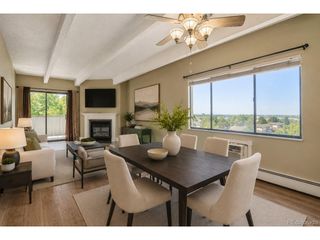
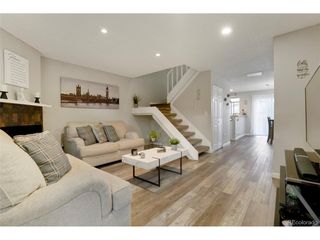
Welcome to this beautifully maintained penthouse condo in the highly sought-after 55+ community of Heather Gardens. This spacious 2-bedroom, 2-bath home offers comfortable, low-maintenance living with stunning mountain and sunset views from an expanded lanai perfect for relaxing or entertaining. Inside, you'll find a well-designed floor plan, the expanded living/dining room, a generous primary suite with double closets, and the convenience of an in-unit laundry room. The secure building features elevator access and underground parking, complete with a Cowboy storage unit plus a main-floor storage closet for your treasures. Enjoy peace of mind and exceptional value with an HOA that covers heat, water, and sewer along with full access to the community's outstanding amenities, including discounted access to a beautiful 9-hole golf course, On-site restaurant and lounge, pickleball and tennis courts, indoor and outdoor swimming pools, sauna, fitness center, and walking trails. Perfectly located less than half a mile from the light rail and Cherry Creek State Park and Reservoir, this community combines convenience with serenity. RV owners will also appreciate the on-site parking available for recreational vehicles. Whether you're looking to stay active or simply unwind and take in the views, this penthouse offers the perfect blend of comfort, security, and community.
- Listing Status:
- Active
- Data Last Updated:
- July 6, 2026 at 7:21AM
- Listing Office:
- Coldwell Banker Realty 24 : marilyn.mcfall@cbrealty.com,720-232-8212
- Listing Agent:
- Marilyn McFall : 720-232-8212
- MLS ID:
- 2106196

- General: Balcony
- Other Structures: Patio
- Parking: Detached
- Roofing: Other
- Windows: Window Coverings
- General: StoneConcreteOne
- Road/Access: Security Gate
- HOA Amenities: ClubhouseTennis Court(s)Hot TubPoolSaunaFitness CenterExtra StorageSecurity BuildingElevatorTrashSnow RemovalSecurityExterior MaintenanceWaterHeatInsuranceSewer687.0Monthly
- Originating MLS: ires
- School District: Adams-Arapahoe 28J
- County: Arapahoe
- View: Mountain(s)City
- Utilities: Natural Gas AvailableElectricity Available
- Water: City
- Sewer: Public Sewer
- Source: ires
- Exclusions: Seller's Personal Property and Staging Items
This listing courtesy of Marilyn McFall , Coldwell Banker Realty 24
Monthly Payment
- Principal & Interest $
- Property Taxes $
- Home Insurance $
- VA Funding Fee $

 New - Just listed!