14390 E Marina Dr 311, Aurora, CO 80014
- 2 beds |
- 2 baths |
- 1,380 sqft
 Condominium
  Built in 1977
  —— sqft lot
  1 car garage
  $272/sqft
  Listed 21 days ago
Property Description
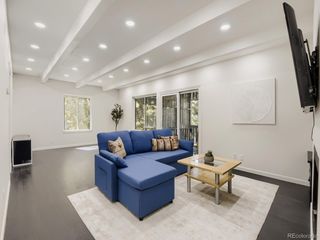
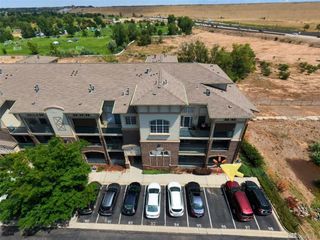
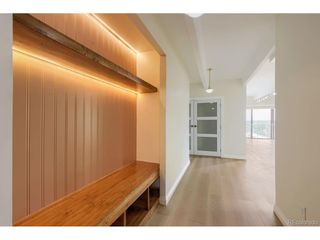
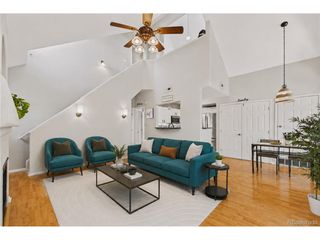
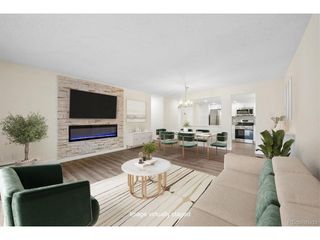
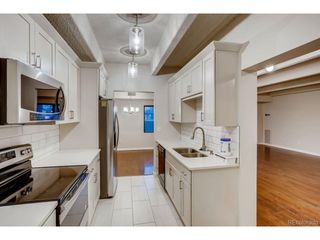
Expertly and recently remodeled this Heather Gardens residence presents a turnkey opportunity within a premier 55+ community. Truly one of the most luxe and premium units available in the community, end unit, private tree-top balcony views. Thoughtfully reimagined from top to bottom, the open-concept floorplan showcases superior craftsmanship and premium finishes throughout. The designer kitchen features soft-close cabinetry, quartz countertops, stainless steel appliances and a generous breakfast bar. A sunlit living area with a fireplace and a dining space provide plenty of space for entertaining. Peaceful views of mature trees and green space enhance the living room and both bedrooms, while renovated baths, new luxury vinyl plank flooring, carpet, lighting, hardware and fixtures elevate every space. An enclosed lanai, in-unit laundry and a deeded underground parking space with direct elevator access add convenience. Residents enjoy Heather Gardens' resort-style amenities, including golf, a clubhouse, fitness center, restaurant, indoor and outdoor pools and social activities.
- Listing Status:
- Active
- Data Last Updated:
- August 20, 2026 at 2:23PM
- Listing Office:
- Milehimodern : colin@milehimodern.com,303-810-9974
- Listing Agent:
- Colin Dart : 303-810-9974
- Contact:
- colin@milehimodern.com,303-810-9974
- MLS ID:
- 5626651

- General: Balcony
- Style: Contemporary
- Parking: Reserved
- Roofing: Rubber
- Windows: Window Coverings
- General: BlockConcreteOne
- Road/Access: Security Gate
- HOA Amenities: ClubhouseTennis Court(s)PoolFitness CenterExtra StorageTrashSnow RemovalManagementExterior MaintenanceWaterInsuranceSewer748.0Monthly
- Originating MLS: ires
- School District: Adams-Arapahoe 28J
- County: Arapahoe
- Utilities: Natural Gas AvailableElectricity AvailableCable Available
- Water: City
- Sewer: Public Sewer
- Source: ires
- Exclusions: Seller's personal property + all staging items.
This listing courtesy of Colin Dart , Milehimodern
Monthly Payment
- Principal & Interest $
- Property Taxes $
- Home Insurance $
- VA Funding Fee $

 New - 2 days ago