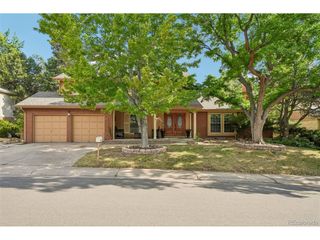
1450 S Oakland St, Aurora, CO 80012
- 5 beds |
- 4 baths |
- 2,894 sqft
 Single-Family Home
  Built in 1970
  10,454sqft lot
 2 car garage
  $204/sqft
  Listed 15 days ago
Property Description
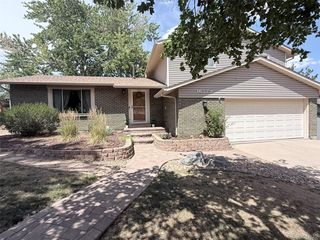
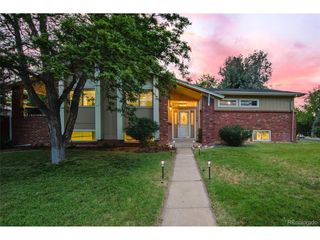
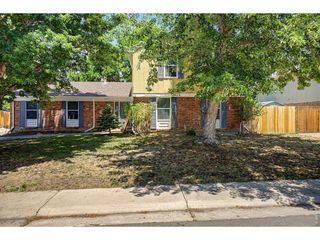
Nestled on a beautifully landscaped corner lot in a quiet cul-de-sac, this 2,894 finished square foot home offers 5 bedrooms, 4 bathrooms, and room for everyone. Four bedrooms are conveniently located upstairs, with a fifth bedroom in the finished basement-ideal for guests, a home office, or multi-generational living. The large backyard is ready for years of fun with two playsets, mature landscaping, a storage shed, and plenty of space to entertain, garden, or simply relax. The eat-in kitchen has been the heart of the home, where meals, homework, and conversations naturally come together. Additional highlights include a roof that's only two years old, an established neighborhood with mature trees, and a location that combines the privacy of a cul-de-sac with the convenience of nearby schools, parks, shopping, and commuter routes. Some homes are simply houses...this one has been a home. For years, this spacious two-story has been the backdrop for birthday parties, holiday gatherings, backyard adventures, and countless family memories. As this family begins a new chapter, they're excited for someone else to enjoy everything they've loved about living here.If you're looking for a home with space to grow, a yard to enjoy, and a place where new memories are waiting to be made, this is one you won't want to miss.
- Listing Status:
- Pending
- Data Last Updated:
- July 26, 2026 at 10:24PM
- Listing Office:
- Bonnie S. Davis Real Estate : Bonnie@BonnieSDavis.com,303-435-2989
- Listing Agent:
- Bonnie S Davis : 303-435-2989
- MLS ID:
- 9980355

- General: Eat-in KitchenPantry
- Appliances: DishwasherRefrigeratorWasherDryerMicrowaveDisposal
- Basement: FullPartially Finished
- A/C: Central Air
- Heating: Forced Air
- Fireplace: Family RoomOne
- Eco/Green Feature: Windows
- General: Sprinkler System
- Other Structures: Patio
- Parking: Attached
- Roofing: Composition
- General: FrameVinyl SidingTwo
- Originating MLS: ires
- School District: Cherry Creek 5
- County: Arapahoe
- Water: City
- Sewer: Public Sewer
- Source: ires
- Exclusions: Seller Personal Property
This listing courtesy of Bonnie S Davis , Bonnie S. Davis Real Estate
Monthly Payment
- Principal & Interest $
- Property Taxes $
- Home Insurance $
- VA Funding Fee $

 New - 2 days ago