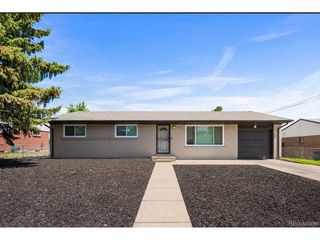
11467 E Amherst Cir S, Aurora, CO 80014
- 6 beds |
- 4 baths |
- 2,671 sqft
 Single-Family Home
  Built in 1971
  10,019sqft lot
 2 car garage
  $210/sqft
  Listed 5 days ago
Property Description
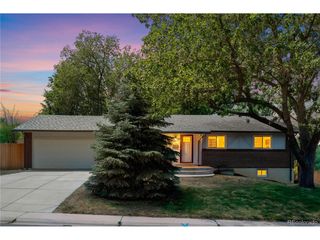
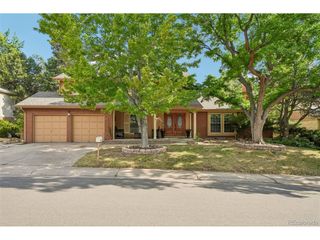
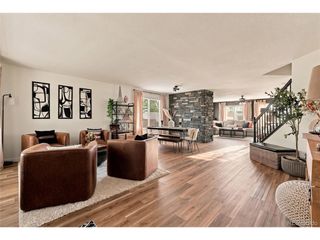
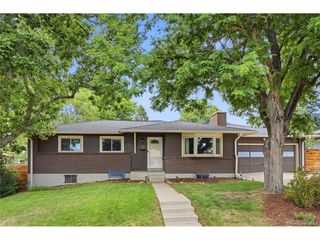
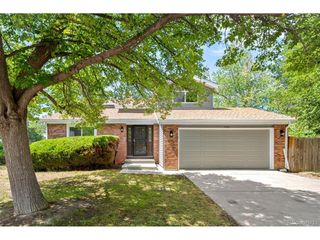
This spacious two-story home with a basement offers a highly functional layout and a setting that blends comfort, flexibility, and outdoor enjoyment. Recent updates include new carpet and an updated bathroom, giving the home are fresh, move-in-ready feel. The main and upper levels provide generous living and bedroom spaces that adapt easily to everyday living, remote work, or hosting guests. The basement expands the usable footprint, offering additional rooms that can serve a variety of needs such as guest space, a home office, or recreation area. One of the standout features is the exceptional parking. Along with an attached two-car garage, the extended driveway allows for abundant off-street parking- including space for an RV - with room for multiple additional vehicles. Out back, a covered patio creates an ideal space for BBQs, entertaining, or relaxing outdoors. Mature trees frame the yard and provide natural shade, making the outdoor space comfortable and enjoyable throughout the warmer months. Located within the highly sought-after Cherry CreekSchool District, this home offers access to one of the metro area's most desirable school systems, a key factor for long-term value and buyer demand. This property also offers a rare opportunity to assume an existing loan with an incredible 2.75% interest rate, with an estimated monthly payment of $2,657.09 (including taxes and insurance), buyer must qualify with existing lender.
- Listing Status:
- Active
- Data Last Updated:
- July 26, 2026 at 9:21PM
- Listing Office:
- Compass-Denver : 7203123056
- Listing Agent:
- Berenice Bejarano : 7203123056
- MLS ID:
- 1064678

- General: Sprinkler System
- Other Structures: StoragePatio
- Parking: RV Access/ParkingAttached
- Roofing: Composition
- General: FrameWood SidingTwo
- Road/Access: County Maintained
- HOA Amenities: ClubhouseTennis Court(s)PoolTrashSnow Removal180.0Monthly
- Originating MLS: ires
- School District: Cherry Creek 5
- County: Arapahoe
- Zoning: RES1973-35-1-05-005
- Fencing: Wood
- Utilities: Natural Gas AvailableXcel Energy
- Water: City
- Source: ires
- Exclusions: Refrigerator in garagemicrowavering security system.
This listing courtesy of Berenice Bejarano , Compass-Denver
Monthly Payment
- Principal & Interest $
- Property Taxes $
- Home Insurance $
- VA Funding Fee $

 New - 2 days ago