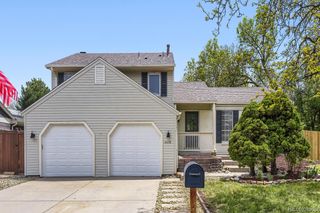
15006 E Arkansas Drive, Aurora, CO 80012
- 4 beds |
- 3 baths |
- 1,749 sqft
 Single-Family Home
  Built in 1980
  7,405sqft lot
 2 car garage
  $300/sqft
  Listed 1 day ago
Property Description
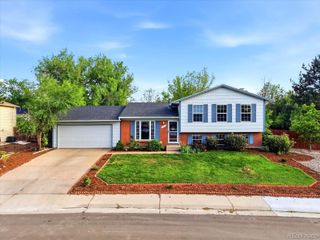
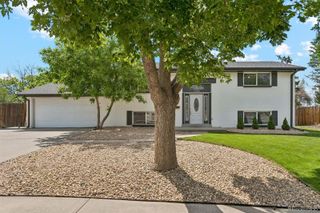
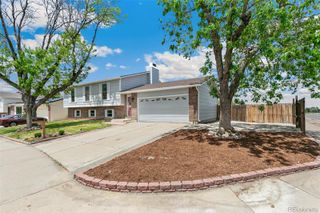
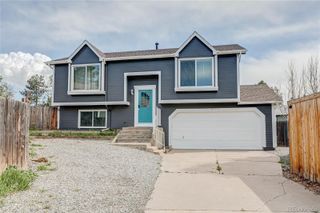
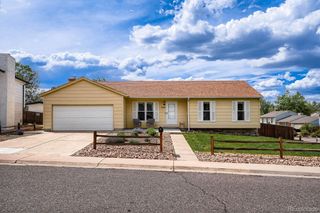
Tucked into the established Willow Park neighborhood is a move-in ready residence that effortlessly balances thoughtful updates with everyday functionality. The home has been refreshed inside and out with intention. A newly painted exterior lends crisp curb appeal, while an interior refresh brings a clean, welcoming energy throughout. The front yard has been thoughtfully converted from traditional grass to native plantings, offering both beauty, sustainability, and reduced water costs. Four bedrooms are conveniently situated on the upper level, creating a cohesive and private retreat away from the main living spaces. The primary suite is elevated by a beautifully remodeled en-suite bath featuring a steam shower — a true sanctuary after a long day. The functional basement has been transformed with warm, inviting tones. Out back, a generous deck sets the stage for effortless outdoor entertaining, overlooking a lovely yard. Practical touches abound: a two-car attached garage and freshly poured concrete along the side of the home provide dedicated RV parking — a rare and coveted amenity. With every detail considered and no updates left to make, this home is a true gem in a coveted locale. Don't miss out on the park and pool conveniently located across the street!
- Listing Status:
- Active
- Data Last Updated:
- May 30, 2026 at 3:21PM
- Listing Office:
- Milehimodern : 303-876-1073
- Listing Agent:
- Stephanie Vail : 303-435-9035
- MLS ID:
- 9352371

- General: GardenLightingPrivate YardRain GuttersWater Feature
- Other Structures: Front PorchCovered
- Parking: OversizedParking spaces: 7
- Roofing: Composition
- Windows: Window Coverings
- General: TwoSlab
- Road/Access: Public
- Originating MLS: recolorado
- School District: Adams-Arapahoe 28J
- County: Arapahoe
- Zoning: LOT 44 BLK 5 NEVIN VILLAGE GREEN SUB 6TH FLG031372208
- Fencing: Full
- Utilities: Cable AvailableElectricity ConnectedNatural Gas ConnectedPhone Available
- Water: Public
- Sewer: Public Sewer
- Source: recolorado
- Ownership: Individual
- Exclusions: SELLER'S PERSONAL PROPERTY + ALL STAGING ITEMS.
This listing courtesy of Stephanie Vail , Milehimodern
Monthly Payment
- Principal & Interest $
- Property Taxes $
- Home Insurance $
- VA Funding Fee $

 New - 1 day ago