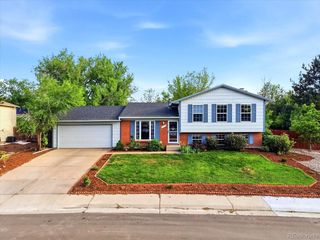
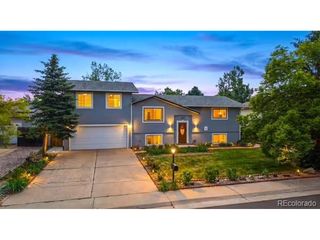
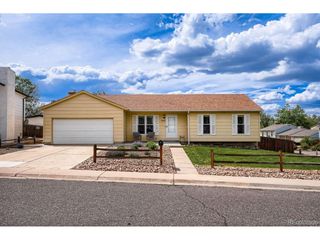
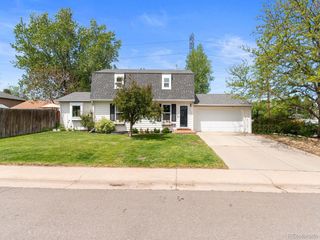
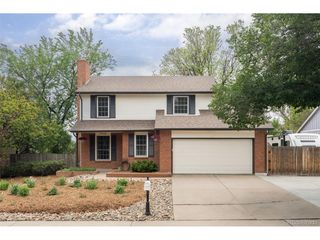
12826 E Nevada Cir, Aurora, CO 80012
- 4 beds |
- 2 baths |
- 2,000 sqft
 Single-Family Home
  Built in 1965
  0.32acre lot
 2 car garage
  $263/sqft
  Listed 1 day ago
Property Description
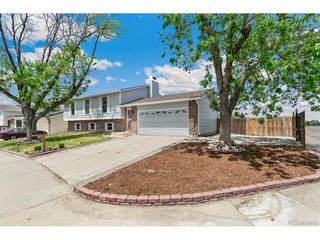
Welcome home to this inviting Aurora ranch, ideally situated on a quiet interior circle with mature trees and a true neighborhood feel. Inside, a bright, functional layout offers generous living and dining spaces for easy everyday living and entertaining. The main level features comfortable bedrooms, well-placed baths, and abundant natural light, creating a warm, welcoming atmosphere. The centrally located kitchen connects seamlessly to indoor and outdoor gathering areas, making it easy to cook and host. Downstairs, the finished lower level offers flexible space for a second living area, home office, gym, hobby room, or guest retreat. Outside, enjoy a spacious backyard with room for gardening, play, pets, and summer barbecues, plus a covered or semi-sheltered area for extended seasonal use. Set in an established Aurora neighborhood with convenient access to I-225, parks, schools, shopping, and medical services, this home offers both convenience and long-term value. Ideal for first-time buyers, downsizers, or investors, it presents a great opportunity to personalize and build equity. Hot tub has been cleaned and serviced. Complete remodel in 2017 to include: Fiberon deck including posts, stairs, metal roof, and railing installation. LVL flooring installed, base boards, crown moulding, shoe moulding, door trim and other trim, doors (entire house besides main front door). Kitchen remodel to include cabinetry, island, appliances, pantry, counter tops and back splash. Insulation installed, dry wall, stair replacement (upstairs and downstairs), lighting replacement, ceiling fans, appliances (refrigerator, dishwasher, range, microwave), kitchen sink, blinds, interior paint, exterior paint (Sherwin Williams Primer & SuperPaint), replaced banisters and hand rails railing. Upstairs bathroom remodeled: (shower, sink, toilet, etc.) Paver blocks added under deck front yard. Landscaped new sconse by front door and garage door. Roof replaced in 2026.
- Listing Status:
- Active
- Data Last Updated:
- May 30, 2026 at 2:23PM
- Listing Office:
- eXp Realty, LLC : Robin@RobinAustinReed.com,720-508-5451
- Listing Agent:
- Robin Reed : 720-508-5451
- MLS ID:
- 2560859

- General: Sprinkler SystemBalconyHot Tub
- Other Structures: DeckPatio
- Parking: Attached
- Roofing: Composition
- General: BrickCedarBi-Level
- Originating MLS: ires
- School District: Adams-Arapahoe 28J
- County: Arapahoe
- View: Mountain(s)
- Fencing: Fenced
- Utilities: Natural Gas AvailableElectricity AvailableCable Available
- Water: City
- Sewer: Public Sewer
- Source: ires
- Exclusions: None
This listing courtesy of Robin Reed , eXp Realty, LLC
Monthly Payment
- Principal & Interest $
- Property Taxes $
- Home Insurance $
- VA Funding Fee $

 New - 1 day ago