1526 S Ursula Court, Aurora, CO 80012
- 5 beds |
- 3 baths |
- 2,395 sqft
 Single-Family Home
  Built in 1973
  7,841sqft lot
 2 car garage
  $221/sqft
  Listed 1 day ago
Property Description
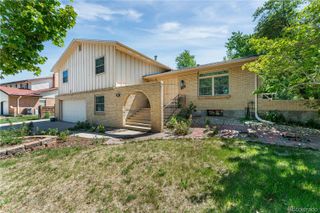
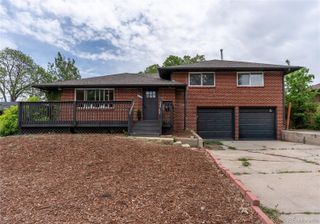
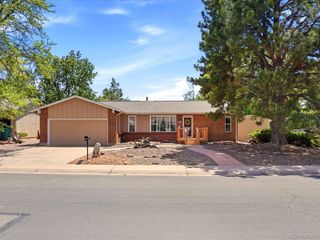
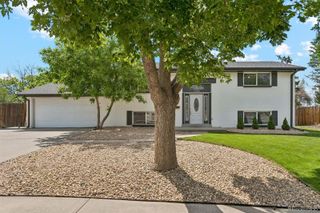
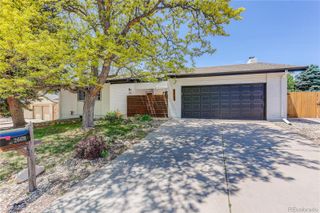
Welcome to this unique and spacious 5-bedroom, 3-bathroom stucco ranch-style home tucked away in a quiet cul-de-sac in the heart of Aurora. Offering exceptional flexibility and room to grow, this home features multiple private entrances, generous living areas, and a versatile floor plan ideal for multigenerational living, extended family, guests, home offices, or hobby spaces. Recent exterior improvements include newer stucco (2024) and a newer roof and Gutter (2024), deck and staircase replaced in 2024, sunroom is 2024, 2 new sliding doors (2024) providing both attractive curb appeal and added peace of mind. The thoughtful layout offers a variety of living and gathering spaces to fit today's evolving lifestyle needs, could be great opportunity for mother-in-law suit or rental option. Step outside and enjoy a beautifully maintained backyard complete with a charming gazebo, 2 storage sheds, mature rose bushes, and fruit-bearing apple and peach trees, gardening space, 4 cameras are included creating your own private outdoor retreat. One of the standout features of this property is the ample parking. Located on a cul-de-sac with generous frontage, there is plenty of space for additional vehicles, making it an excellent option for RV owners, boat enthusiasts, work vehicles, trailers, or guests. Conveniently located near parks, walking and biking trails, shopping, dining, schools, medical facilities, and public transportation. Enjoy easy access to Downtown Denver, Anschutz Medical Campus, DIA, and major highways for an easy commute throughout the metro area. No HOA. A rare opportunity to own a versatile home with flexible living space, abundant parking, beautiful outdoor amenities, and an unbeatable Aurora location.
- Listing Status:
- Active
- Data Last Updated:
- May 30, 2026 at 1:20PM
- Listing Office:
- HomeSmart : 303-858-8100
- Listing Agent:
- Karine Welton : 720-280-6933
- MLS ID:
- 3391809

- General: GardenLightingPrivate YardRain Gutters
- Other Structures: Patio
- Parking: ConcreteDry WalledOversizedParking spaces: 2
- Roofing: Composition
- Windows: Double Pane Windows
- General: Bi-LevelConcrete Perimeter
- Road/Access: Public
- Originating MLS: recolorado
- School District: Adams-Arapahoe 28J
- County: Arapahoe
- Zoning: LOT 46 BLK 3 HALLCRAFTS VILLAGE EAST 4TH FLG031219353
- Fencing: Full
- Utilities: Cable AvailableElectricity AvailableInternet Access (Wired)Natural Gas ConnectedPhone Connected110V220 Volts
- Water: Public
- Sewer: Public Sewer
- Source: recolorado
- Ownership: Individual
- Exclusions: Staging items.
This listing courtesy of Karine Welton , HomeSmart
Monthly Payment
- Principal & Interest $
- Property Taxes $
- Home Insurance $
- VA Funding Fee $

 New - 1 day ago