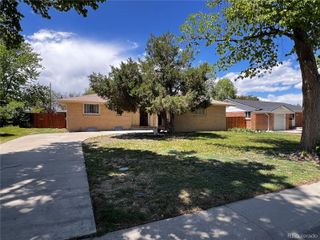
532 Galena Street, Aurora, CO 80010
- 5 beds |
- 3 baths |
- 2,662 sqft
 Single-Family Home
  Built in 1958
  9,583sqft lot
 2 car garage
  $198/sqft
  Listed 1 day ago
Property Description
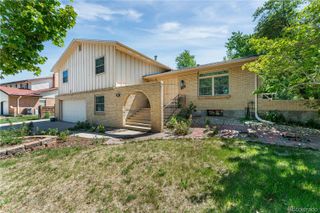
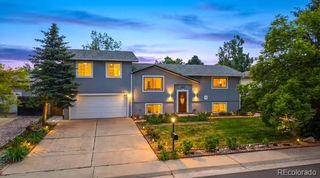
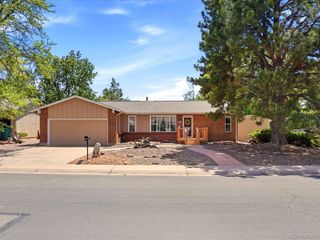
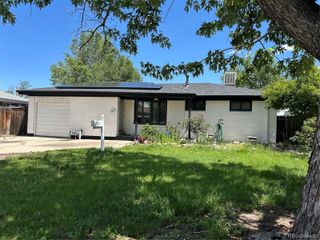
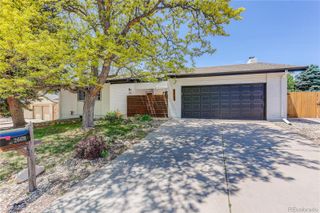
FREE 1-0 buydown is available through our preferred lender. Ask for more details. Welcome to this beautifully fully renovated 5-bedroom, 3-bathroom home offering the perfect blend of modern style, comfort, and functionality. From the moment you step inside, you’ll appreciate the fresh updates throughout, including brand-new flooring, fresh interior paint, and thoughtfully redesigned living spaces. The stunning modern kitchen is truly the heart of the home, featuring stylish finishes, updated cabinetry, and a built-in wine bar perfect for entertaining. All three bathrooms have been tastefully remodeled with contemporary touches and quality finishes. The fully finished lower level offers additional living space with a separate entrance to the basement bedrooms, creating flexibility for guests, multi-generational living, rental potential, or a private home office setup. Situated on a large lot, this property offers plenty of outdoor space for entertaining, gardening, pets, or future possibilities. The storage shed is included, providing additional room for tools, hobbies, or seasonal storage. A spacious 2-car garage adds even more convenience. Major system updates include brand-new AC units and a new furnace, giving buyers peace of mind and energy efficiency for years to come. This move-in-ready home combines modern upgrades, flexible living options, and generous space inside and out — a rare find you won’t want to miss!
- Listing Status:
- Active
- Data Last Updated:
- May 30, 2026 at 2:21PM
- Listing Office:
- Compass - Denver : 303-536-1786
- Listing Agent:
- Kristina Stutler : 760-477-3310
- MLS ID:
- 4914843

- General: GardenPrivate YardRain Gutters
- Style: Traditional
- Other Structures: DeckPatioCovered
- Parking: Parking spaces: 2
- Roofing: Composition
- Windows: Double Pane Windows
- General: Tri-Level
- Road/Access: Public
- Originating MLS: recolorado
- School District: Adams-Arapahoe 28J
- County: Arapahoe
- Zoning: RESLOT 7 BLK 1 BOGNER SUB AMENDED031109256
- Fencing: Full
- Utilities: Cable AvailableElectricity ConnectedNatural Gas Connected220 Volts
- Water: Public
- Sewer: Public Sewer
- Source: recolorado
- Ownership: Individual
- Exclusions: Seller`s Personal Property (in the garage)
This listing courtesy of Kristina Stutler , Compass - Denver
Monthly Payment
- Principal & Interest $
- Property Taxes $
- Home Insurance $
- VA Funding Fee $

 New - 1 day ago