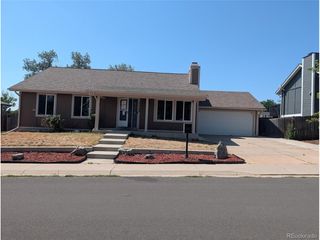
15021 E Arkansas Dr, Aurora, CO 80012
- 5 beds |
- 3 baths |
- 2,555 sqft
 Single-Family Home
  Built in 1979
  9,148sqft lot
 4 car garage
  $204/sqft
  Listed 6 hours ago
Property Description
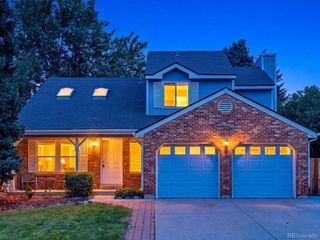
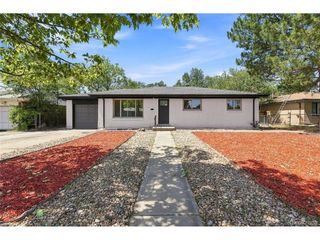
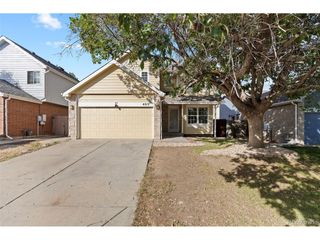
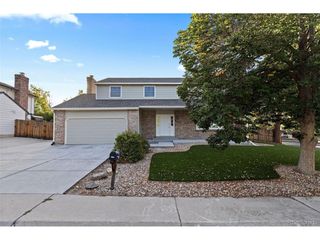
15021 E Arkansas Dr is a spacious ranch home that you must see in order to truly appreciate. This meticulously maintained and cared for home offers approximately 2,555 square feet of living space, 5 bedrooms, 3 bathrooms, a custom carport and detached shop/garage. Set on a generous 9,148-square-foot corner cul-de-sac lot, the property provides ample room for entertainment, the car enthusiast, or someone looking for an out building with endless possibility. Car enthusiasts and hobbyists will love the custom carport and detached shop, providing exceptional space for vehicle storage, a workshop, projects, or equipment. The detached shop could also be transformed into a private home gym, studio, workshop, or creative space, offering versatility that is hard to find. The main level features beautiful hardwood floors with updated bathrooms and three bedrooms. The basement offers an abundant living space with two bedrooms, a 3/4 bathroom, and a laundry room with storage and built-in shelving. A cozy wood burning fireplace creates a welcoming focal point, and central air conditioning provides year-round comfort. The home also offers an attached garage and a sizable lot with excellent potential for outdoor enjoyment. Located in the Nevin Village Green neighborhood, this property is close to schools, shopping, dining, parks, and major transportation routes, making it an appealing choice for buyers looking for space and convenience in Aurora. Property highlights: 5 bedrooms * 3 bathrooms * approximately 2,555 sq. ft. * finished basement *2 wood burning fireplaces * central A/C and an attic fan * new roof as of August 2025 * new hot water heater 2025 * attached garage * a must see custom made carport and large detached 20'X22' shop/garage with two heaters and 220V * ranch-style layout.
- Listing Status:
- Active
- Data Last Updated:
- August 20, 2026 at 7:24AM
- Listing Office:
- The Agency - Denver : nick.muldoon@theagencyre.com,303-638-4092
- Listing Agent:
- Nicholas Muldoon : 303-638-4092
- Contact:
- nick.muldoon@theagencyre.com,303-638-4092
- MLS ID:
- 7065298

- General: Sprinkler SystemHeated GarageOversized Garage
- Other Structures: DeckPatio
- Parking: Attached
- Roofing: Composition
- General: BrickVinyl SidingOne
- Originating MLS: ires
- School District: Adams-Arapahoe 28J
- County: Arapahoe
- Fencing: Partial
- Utilities: Electricity AvailableCable Available
- Water: City
- Sewer: Public Sewer
- Source: ires
- Exclusions: Sellers Personal Propertyany staging items.
This listing courtesy of Nicholas Muldoon , The Agency - Denver
Monthly Payment
- Principal & Interest $
- Property Taxes $
- Home Insurance $
- VA Funding Fee $

 New - 6 hours ago