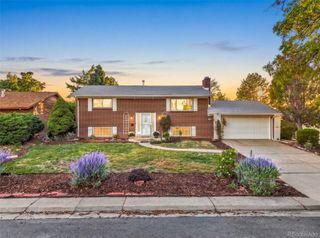
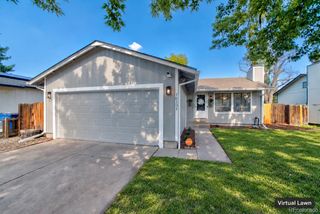
15304 E Idaho Place, Aurora, CO 80017
- 4 beds |
- 3 baths |
- 1,823 sqft
 Single-Family Home
  Built in 1973
  9,148sqft lot
 2 car garage
  $274/sqft
  Listed 3 days ago
Property Description
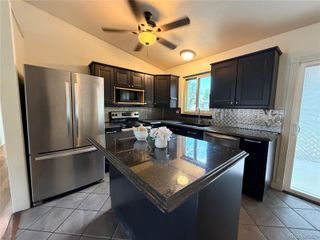
Impeccably upgraded and truly turn-key, this refined residence delivers an exceptional blend of sophistication, privacy, and lifestyle amenities on a quiet cul-de-sac with NO HOA. The beautifully finished 4-bedroom, 3-bathroom home offers 1,823 square feet of interior living space, enhanced by additional square footage in both the detached ADU complete with its own bathroom and washer/dryer and the dedicated man cave/office with private exterior access. The expansive primary suite features a large walk-in closet, direct access to the spacious entertaining deck, and a fully upgraded ensuite bathroom with a rain shower and high-end fixtures. Rich solid hardwood floors elevate every room, while the upgraded kitchen showcases newer stainless appliances, quartz countertops and an induction stove. The secondary family room centers around an ambient wood-burning fireplace, and the home includes surround sound in the upper living area and garage for enhanced entertainment. The garage is a true showpiece designed for ultimate football viewing with a projector, swamp cooler, and subpanel. Outdoor living shines with a multi-access deck, massive backyard with towering trees, elevated garden layout, greenhouse frame, play structure, large storage shed, RV parking pad with black-water clean-out port, premium walkway lighting, smart sprinkler systems, and wrap-around security cameras. Additional upgrades include a high-efficiency tankless water heater, advanced climate control with steam humidifier and smart thermostat, fresh interior and exterior paint, and proximity to restaurants, shopping, and I-225 with easy access to Denver International Airport and downtown Denver.
- Listing Status:
- Active
- Date Added:
- October 1, 2026
- Data Last Updated:
- October 5, 2026 at 12:07AM
- Listing Office:
- Coldwell Banker Realty 24 : Colleen.huber@cbrealty.com,303-506-3302
- Listing Agent:
- Colleen Huber :
- Contact:
- Colleen.huber@cbrealty.com,303-506-3302
- MLS ID:
- 6460139

- General: Dog RunGardenPrivate YardRain GuttersSmart Irrigation
- Style: Contemporary
- Other Structures: Deck
- Parking: Concrete
- Roofing: Composition
- Windows: Window Coverings
- General: BrickFrameBi-Level
- Originating MLS: REcolorado
- School District: Adams-Arapahoe 28J
- County: Arapahoe
- Zoning: 031399726
- Fencing: Full
- Utilities: Electricity ConnectedNatural Gas Connected
- Water: Public
- Sewer: Public Sewer
- Source: REcolorado
This listing courtesy of Colleen Huber , Coldwell Banker Realty 24
Monthly Payment
- Principal & Interest $
- Property Taxes $
- Home Insurance $
- VA Funding Fee $

 New - 1 day ago