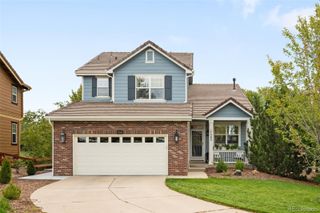
15358 E Saratoga Place, Aurora, CO 80015
- 4 beds |
- 3 baths |
- 3,664 sqft
 Single-Family Home
  Built in 1975
  0.42acre lot
 2 car garage
  $191/sqft
  Listed 10 days ago
Property Description
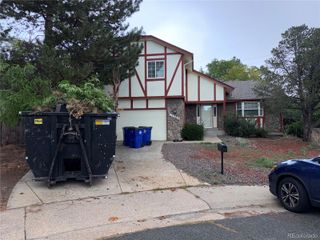
Welcome to Shenandoah on Smoky Hill, a highly desirable community where spacious lots, mature trees, and a peaceful neighborhood setting come together. Situated on an impressive 0.432-acre cul-de-sac lot, this beautifully remodeled tri-level home with a finished basement offers an abundance of space, comfort, and privacy. The main level features beautiful hardwood floors and a welcoming floor plan with two seperate family rooms, each highlighted by its own gas fireplace- creating warm and inviting spaces for relaxing or entertaining. At the center of the home is the bright, open kitchen complete with skylights, white cabinetry, and Corian countertops. Sliding glass doors provide an easy connection to the deck and expansive backyard, making outdoor dining and entertaining a breeze. The primary bedroom offers an additional private deck, providing a peaceful spot to enjoy your morning coffee or unwind at the end of the day. Throughout the home, thoughtful updates and price of ownership are evident. Residents of Shenandoah on Smoky Hill also enjoy an array of neighborhood amenities, including a community pool, tennis courts, clubhouse, playground, and social activities. If you're looking for a beautifully updated home with a generous outdoor space in an established community setting, this exceptional property is one you won't want to miss.
- Listing Status:
- Active
- Date Added:
- September 25, 2026
- Data Last Updated:
- October 5, 2026 at 7:08AM
- Listing Office:
- RE/MAX Professionals : isellhomes@gmail.com,303-618-8818
- Listing Agent:
- Mitch Gilbert :
- Contact:
- isellhomes@gmail.com,303-618-8818
- MLS ID:
- 3962217

- General: Private YardRain Gutters
- Style: Contemporary
- Other Structures: Deck
- Parking: Concrete
- Roofing: Composition
- Windows: Double Pane WindowsSkylight(s)Window CoveringsWindow Treatments
- General: BrickFrameWood SidingTri-LevelSlab
- HOA Amenities: Reserve FundMaintenance GroundsRecyclingRoad MaintenanceSnow RemovalTrash310.0Monthly
- Originating MLS: REcolorado
- School District: Cherry Creek 5
- County: Arapahoe
- Zoning: 031697841
- Fencing: Full
- Utilities: Electricity ConnectedNatural Gas Connected
- Sewer: Public Sewer
- Source: REcolorado
This listing courtesy of Mitch Gilbert , RE/MAX Professionals
Monthly Payment
- Principal & Interest $
- Property Taxes $
- Home Insurance $
- VA Funding Fee $

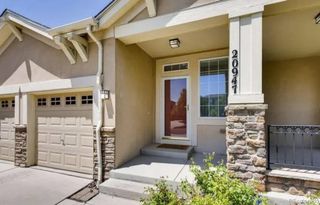
 New - 3 days ago