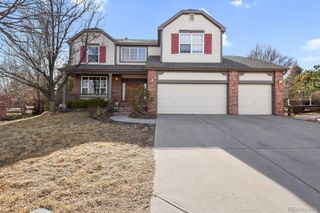
16140 E Prentice Lane, Centennial, CO 80015
- 5 beds |
- 4 baths |
- 3,720 sqft
 Single-Family Home
  Built in 1989
  8,712sqft lot
 3 car garage
  $198/sqft
  Listed 3 days ago
Property Description
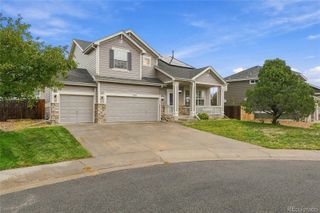
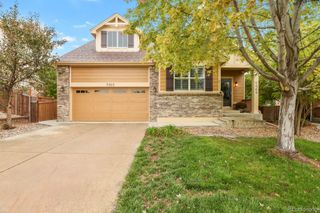
Welcome to Piney Creek, where space, flexibility and an exceptional Centennial location come together. Situated on a highly desirable corner lot within the award-winning Cherry Creek School District, this spacious 5-bedroom, 4-bath home offers a versatile floor plan designed to adapt to every stage of life. A sought-after main-level bedroom with an adjacent ¾ bath creates the perfect setup for overnight guests, a private home office or multigenerational living. At the heart of the home, the kitchen features granite countertops, tile backsplash and stainless steel appliances, with generous living and dining spaces providing plenty of room to gather and entertain. Upstairs, retreat to the oversized primary suite, complete with a large walk-in closet and private 5-piece ensuite bath featuring granite countertops. Two additional upper-level bedrooms share a beautifully remodeled full bath. The finished basement expands the possibilities even further, offering a fifth bedroom, full bath and additional recreation/living space—ideal for guests, movie nights, a game room, fitness area or private retreat as well as a separate storage area. Step outside and enjoy Colorado living on the large deck with included hot tub, perfect for relaxing at the end of the day or entertaining friends. New garage doors add to the home's recent improvements. All of this is located in the established Piney Creek community, with convenient access to golf, recreation, shopping and dining at Southlands and Park Meadows. Five bedrooms. Four baths. Three finished levels. A coveted corner lot. And the flexibility today's buyers are looking for—all in Cherry Creek Schools.
- Listing Status:
- Active
- Date Added:
- October 1, 2026
- Data Last Updated:
- October 5, 2026 at 1:06AM
- Listing Office:
- Corcoran Perry & Co. : mconway@corcoranperry.com,303-808-4993
- Listing Agent:
- Michelle Conway :
- Contact:
- mconway@corcoranperry.com,303-808-4993
- MLS ID:
- 5063427

- General: Spa/Hot Tub
- Style: Traditional
- Other Structures: Deck
- Roofing: Wood
- Windows: Window Coverings
- General: Wood SidingTwoSlab
- HOA Amenities: 72.0Monthly
- Originating MLS: REcolorado
- School District: Cherry Creek 5
- County: Arapahoe
- Zoning: 032552140
- Utilities: Electricity ConnectedInternet Access (Wired)Natural Gas ConnectedPhone Available
- Water: Public
- Sewer: Public Sewer
- Source: REcolorado
This listing courtesy of Michelle Conway , Corcoran Perry & Co.
Monthly Payment
- Principal & Interest $
- Property Taxes $
- Home Insurance $
- VA Funding Fee $

 New - 2 days ago