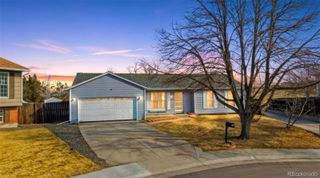
15662 E Eldorado Drive, Aurora, CO 80013
- 3 beds |
- 2 baths |
- 1,275 sqft
 Single-Family Home
  Built in 1972
  10,454sqft lot
 2 car garage
  $329/sqft
  Listed 3 days ago
Property Description
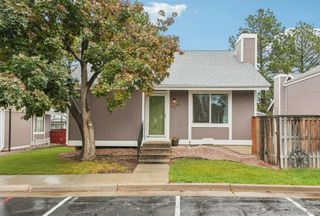
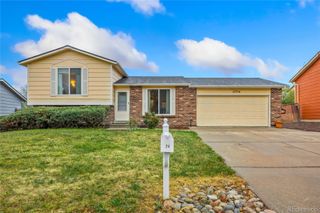
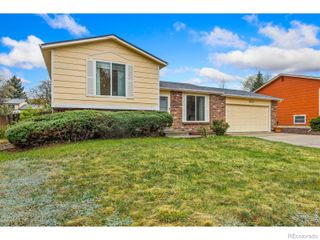
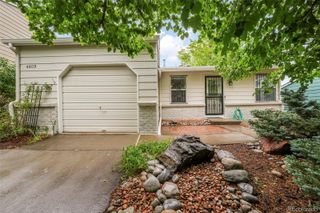
Charming and full of potential, this inviting ranch-style home offers comfortable main-floor living with 3 bedrooms and 2 bathrooms. Freshly painted inside and out, this home feels bright, refreshed, and move-in ready from the moment you arrive. A brand-new concrete walkway adds to the welcoming curb appeal and provides a beautiful first impression. Inside, the cozy living room features a warm gas fireplace, creating the perfect space to relax and unwind, while the spacious kitchen and dining area provide an ideal setting for everyday living and entertaining. Step outside to a backyard designed for enjoying Colorado summers to the fullest. With ample space for gardening, play, and outdoor gatherings, this property is ready for your vision. The backyard is already equipped with a chicken coop, storage shed, fire pit, garden beds, and a large covered concrete patio — perfect for morning coffee, evening barbecues, or cultivating your own urban homestead. The unfinished basement offers incredible opportunity for future expansion, featuring insulation, drywall ready to go up, and three egress windows to help jump start your customization. Whether you envision additional bedrooms, a recreation room, home office, or guest suite, the groundwork is already in place. This home combines comfort, functionality, and room to grow — all with a backyard lifestyle you’ll love. This home has a solar lease.
- Listing Status:
- Active
- Data Last Updated:
- May 25, 2026 at 4:20AM
- Listing Office:
- Retriever Homes : 303-775-6953
- Listing Agent:
- Alexis Adkins : 303-775-6953
- MLS ID:
- 4988816

- General: GardenPrivate Yard
- Style: Traditional
- Other Structures: PatioCovered
- Parking: Parking spaces: 2
- Roofing: Composition
- Windows: Egress Windows
- General: One
- Originating MLS: recolorado
- School District: Adams-Arapahoe 28J
- County: Arapahoe
- Zoning: LOT 26 BLK 4 MEADOWOOD 1ST FLG031506590
- Fencing: Full
- Water: Public
- Sewer: Public Sewer
- Source: recolorado
- Ownership: Individual
- Exclusions: Personal property and staging.
This listing courtesy of Alexis Adkins , Retriever Homes
Monthly Payment
- Principal & Interest $
- Property Taxes $
- Home Insurance $
- VA Funding Fee $

 New - 2 days ago