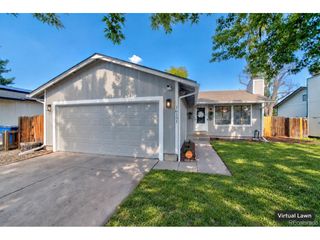
15776 E Kenyon Ave, Aurora, CO 80013
- 3 beds |
- 3 baths |
- 2,007 sqft
 Single-Family Home
  Built in 1974
  6,970sqft lot
 2 car garage
  $239/sqft
  Listed 9 days ago
Property Description
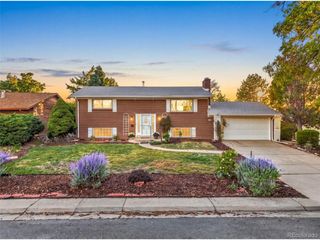
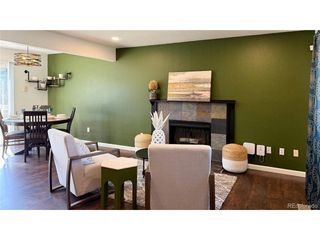
**$10,000 credit available!**Welcome to this beautifully updated ranch-style home in the desirable Mission Viejo neighborhood. Offering 3 bedrooms and 3 bathrooms, this move-in-ready residence showcases modern finishes and thoughtful updates throughout. Rich wood flooring extends across the main level, creating a warm and inviting atmosphere. At the heart of the home, the remodeled kitchen features stainless steel appliances, abundant cabinetry, and an oversized center island with breakfast bar seating. Vaulted ceilings and plentiful natural light highlight the spacious living room, where a wood-burning fireplace creates an inviting gathering space and sliding doors provide access to the backyard. The primary suite offers a private updated 3/4 bath with contemporary finishes. Two additional main-level bedrooms provide comfortable accommodations and share a full bathroom. Downstairs, the finished basement expands the home's functionality with a large family room, updated 3/4 bath, laundry area, and additional storage space. Outdoor living is just as appealing with a covered patio overlooking the expansive fenced backyard, offering plenty of room for entertaining, gardening or outdoor activities. A convenient location within the Cherry Creek School District, with easy access to shopping, dining, major commuter routes, I-225, Parker Road, Cherry Creek State Park, and nearby parks and trail systems.
- Listing Status:
- Pending
- Data Last Updated:
- October 5, 2026 at 2:23AM
- Listing Office:
- Greenwood Estates Realty LLC : 303-517-0345
- Listing Agent:
- David Jimenez : 303-517-0345
- Contact:
- 303-517-0345
- MLS ID:
- 3662869

- General: Eat-in KitchenCathedral Ceiling(s)Open FloorplanSkylightsKitchen Island
- Appliances: DishwasherRefrigeratorMicrowaveFire Alarm
- Basement: Partially FinishedCrawl Space
- A/C: Central Air
- Heating: Forced Air
- Fireplace: Living RoomOne
- Disability Feature: Level Lot
- Other Structures: Patio
- Parking: Attached
- Roofing: Composition
- Windows: Skylight(s)
- General: FrameWood SidingOne
- Originating MLS: ires
- School District: Cherry Creek 5
- County: Arapahoe
- Fencing: Fenced
- Utilities: Natural Gas AvailableElectricity AvailableCable Available
- Water: Public
- Sewer: Public Sewer
- Source: ires
- Exclusions: Seller Personal Property
This listing courtesy of David Jimenez , Greenwood Estates Realty LLC
Monthly Payment
- Principal & Interest $
- Property Taxes $
- Home Insurance $
- VA Funding Fee $

 New - 21 hours ago