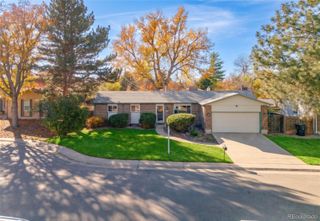
16181 E Mercer Circle, Aurora, CO 80013
- 3 beds |
- 3 baths |
- 2,264 sqft
 Single-Family Home
 Built in 1983
 7,405sqft lot
 3 car garage
 $295/sqft
 Listed 1 month ago
Property Description
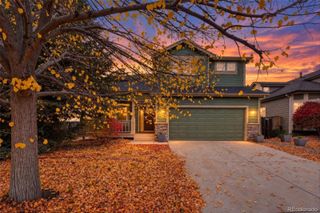
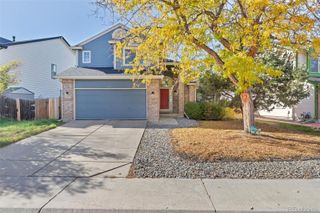
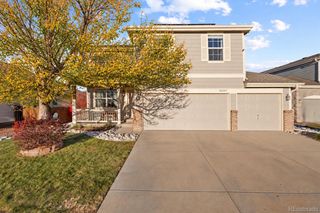
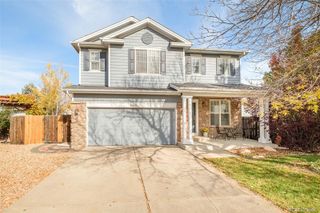
**Beautifully Remodeled Home Backing to a Park and Open Space!** This stunning, move-in-ready home has been extensively renovated with modern finishes and thoughtful upgrades throughout. Improvements include new windows, new flooring, fresh interior texture and paint, a brand-new kitchen featuring quartz countertops and new appliances, completely remodeled bathrooms, and fresh exterior paint. Major mechanical upgrades include a new furnace, central A/C, and water heater. Step inside to a bright, open living space filled with natural light and accented by sleek contemporary metal railings. The formal dining area flows seamlessly into the beautifully updated kitchen and spacious family room, perfect for everyday living and entertaining. A convenient main-level laundry room adds functionality. Upstairs features three generously sized bedrooms, including a spacious primary suite with a luxurious five-piece bathroom featuring a freestanding soaking tub, frameless glass shower, and contemporary finishes. The three-car garage provides ample parking and storage. One of the home's most desirable features is its **beautiful backyard backing directly to a park and open space**, offering peaceful views and a wonderful outdoor setting. Conveniently located near shopping, dining, and major roads, within the highly regarded Cherry Creek School District. **With extensive upgrades, modern finishes, and an exceptional open-space location, this home is truly a must-see!**
- Listing Status:
- Active
- Date Added:
- October 17, 2026
- Data Last Updated:
- November 19, 2026 at 7:08AM
- Listing Office:
- A Step Above Realty : sbakhour@astepaboverealty.com,303-805-7372
- Listing Agent:
- Slava Bakhour :
- Contact:
- sbakhour@astepaboverealty.com,303-805-7372
- MLS ID:
- 5671535

- General: Rain Gutters
- Style: A-Frame
- Other Structures: PatioCovered
- Parking: Concrete
- Roofing: Composition
- Windows: Double Pane Windows
- General: FrameWood SidingTri-LevelConcrete Perimeter
- Originating MLS: REcolorado
- School District: Cherry Creek 5
- County: Arapahoe
- Zoning: 031658471
- View: Meadow
- Fencing: Fenced PastureFull
- Utilities: Electricity AvailableElectricity ConnectedNatural Gas AvailableNatural Gas Connected110V220 Volts
- Water: Public
- Sewer: Public Sewer
- Source: REcolorado
This listing courtesy of Slava Bakhour , A Step Above Realty
Monthly Payment
- Principal & Interest $
- Property Taxes $
- Home Insurance $
- VA Funding Fee $

 New - 2 days ago