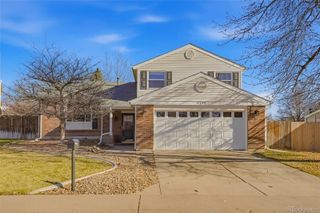
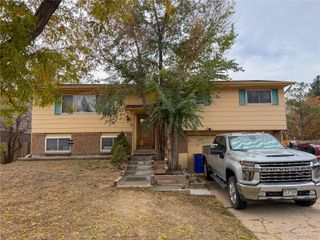
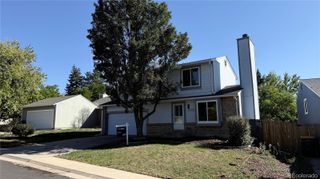
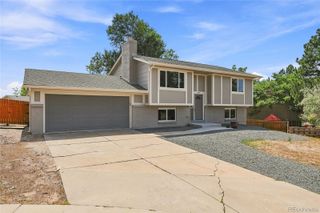
3235 S Bahama Street, Aurora, CO 80013
- 4 beds |
- 3 baths |
- 1,904 sqft
 Single-Family Home
 Built in 1988
 0.25acre lot
 2 car garage
 $284/sqft
 Listed 5 days ago
Property Description
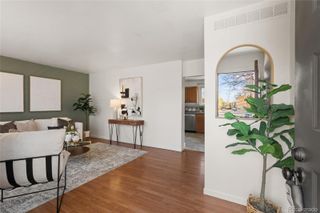
Welcome to 3235 S Bahama Street! This beautifully updated home offers 4 spacious bedrooms, all conveniently located on the upper level, including a generous primary suite featuring a private 5-piece bathroom with quartz countertops, dual sinks, a separate soaking tub, walk-in shower, and ample space to unwind. Step inside the front door to discover soaring vaulted ceilings in the living and dining rooms, creating a bright, open, and inviting atmosphere. Luxury vinyl plank flooring flows throughout the main level, offering both style and durability. The updated kitchen is sure to impress with beautiful cabinetry, sleek quartz countertops, and stainless steel appliances. A dedicated main-floor laundry room adds everyday convenience. The unfinished basement provides incredible potential for future expansion, complete with a bathroom rough-in and plenty of space to customize to your needs. Outside, enjoy a fully fenced backyard with a spacious patio, perfect for entertaining, grilling, or simply relaxing outdoors. Additional highlights include an attached 2-car garage and NO HOA! With tasteful updates, a functional floor plan, and room to grow, this home offers the perfect combination of comfort, style, and opportunity. Don't miss your chance to make it yours! This home is a Short Sale, please reach out to listing agent with any questions.
- Listing Status:
- Active
- Date Added:
- November 13, 2026
- Data Last Updated:
- November 19, 2026 at 2:08AM
- Listing Office:
- eXp Realty, LLC : jen.djrealestate@gmail.com,801-310-8083
- Listing Agent:
- Jennifer Hall :
- Contact:
- jen.djrealestate@gmail.com,801-310-8083
- MLS ID:
- 3557593

- General: Private YardRain Gutters
- Other Structures: Front PorchPatio
- Parking: Concrete
- Roofing: Shingle
- General: BrickCement SidingTwoConcrete PerimeterSlab
- Originating MLS: REcolorado
- School District: Cherry Creek 5
- County: Arapahoe
- Zoning: 032432683
- Fencing: Full
- Utilities: Electricity ConnectedNatural Gas Connected
- Water: Public
- Sewer: Public Sewer
- Source: REcolorado
This listing courtesy of Jennifer Hall , eXp Realty, LLC
Monthly Payment
- Principal & Interest $
- Property Taxes $
- Home Insurance $
- VA Funding Fee $

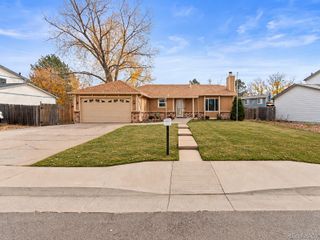
 New - 20 hours ago