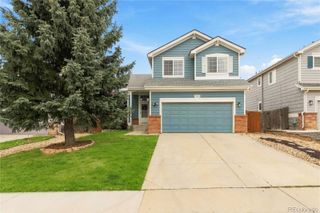
19292 E Nassau Drive, Aurora, CO 80013
- 4 beds |
- 4 baths |
- 1,610 sqft
 Single-Family Home
  Built in 1982
  5,227sqft lot
 2 car garage
  $316/sqft
  Listed 23 hours ago
Property Description
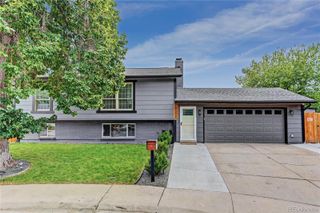
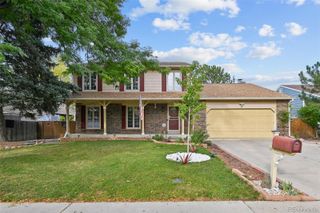
A FRESH START IN AURORA'S HAMPDEN HILLS! Beautifully refreshed and wonderfully comfortable, this inviting two-story home offers 4 bedrooms, 4 bathrooms, and an exceptional blend of space and everyday living. The thoughtfully designed kitchen features stainless steel appliances, granite countertops, pantry, and wine storage. The sunlit dining area opens to a spacious deck, while the adjoining living room showcases backyard views and a cozy wood-burning fireplace. Upstairs, the spacious primary suite features a walk-in closet and private ensuite, complemented by two generously sized bedrooms and a full hall bath. The finished basement offers exceptional versatility, with a beautifully renovated full bathroom, ideal for a family or game room, guest retreat, or home office, plus ample storage. Enjoy Colorado outdoor living in the fenced, level backyard featuring a 16' x 12' deck, patio with fire pit, storage shed, and charming garden-size greenhouse. New grass seed is growing in a portion of the yard. The attached two-car garage offers overhead storage and backyard access. Additional features include Quantum Fiber internet and completed radon mitigation. Located in the Cherry Creek School District, a short walk to Sunrise Park, with convenient access to E-470, Southlands, Aurora and Quincy Reservoirs, Cherry Creek State Park, and I-225. Fresh, inviting, and full of possibilities—come see it, feel at home, and imagine the possibilities!
- Listing Status:
- Active
- Date Added:
- October 4, 2026
- Data Last Updated:
- October 5, 2026 at 3:09AM
- Listing Office:
- eXp Realty, LLC : 720-998-9909
- Listing Agent:
- Ana Hulko :
- Contact:
- 720-998-9909
- MLS ID:
- 7562608

- General: Fire PitGardenPrivate Yard
- Style: Contemporary
- Other Structures: DeckPatio
- Parking: Concrete
- Roofing: Composition
- Windows: Bay Window(s)Egress WindowsWindow CoveringsWindow Treatments
- General: Wood SidingTwoSlab
- Originating MLS: REcolorado
- School District: Cherry Creek 5
- County: Arapahoe
- Zoning: 031602688
- Fencing: Full
- Utilities: Cable AvailableElectricity AvailableInternet Access (Wired)110V220 Volts
- Water: Public
- Sewer: Public Sewer
- Source: REcolorado
This listing courtesy of Ana Hulko , eXp Realty, LLC
Monthly Payment
- Principal & Interest $
- Property Taxes $
- Home Insurance $
- VA Funding Fee $

 New - 2 days ago