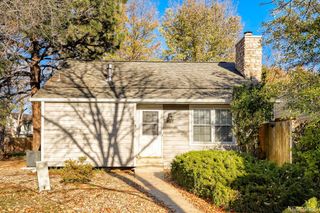
2716 S Sedalia Street, Aurora, CO 80013
- 3 beds |
- 3 baths |
- 1,794 sqft
 Single-Family Home
 Built in 1984
 8,712sqft lot
 2 car garage
 $234/sqft
 Listed 1 day ago
Property Description
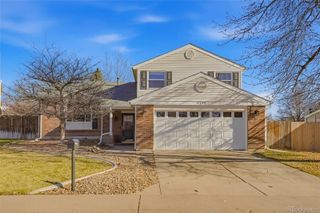
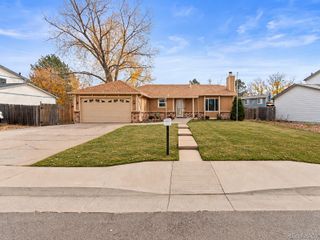
**$10,000 Grant Available on this home** Welcome home to this wonderful opportunity in the highly desirable Hutchinson Heights neighborhood of Aurora! This spacious tri-level home with a fully finished basement offers 1,794 square feet of finished living space, featuring 3 bedrooms, 3 bathrooms, and an ideal floorplan with plenty of room to spread out and enjoy. The inviting living room provides a welcoming atmosphere, while the separate family room features a charming wood-burning fireplace, perfect for cozy Colorado evenings. The fully finished basement offers additional flexible living space, ideal for a recreation room, home office, workout area, or entertainment space. Enjoy year-round comfort with central air conditioning, newer windows throughout, and low-maintenance vinyl siding. Outside, you'll appreciate the spacious backyard with multiple storage sheds, plus the added convenience of RV parking and an attached 2-car garage. Ideally situated close to multiple shopping centers, restaurants, and everyday conveniences, this home offers a fantastic combination of space, functionality, and location. Homes in Hutchinson Heights are always worth a closer look, and this one is ready for its next owner to make it their own! Don't miss this opportunity—schedule your private showing today!
- Listing Status:
- Active
- Date Added:
- November 17, 2026
- Data Last Updated:
- November 19, 2026 at 2:08AM
- Listing Office:
- HomeSmart : rhryniewich@msn.com
- Listing Agent:
- Robert Hryniewich :
- Contact:
- rhryniewich@msn.com
- MLS ID:
- 6653895

- General: Private Yard
- Style: Contemporary
- Other Structures: Patio
- Roofing: Composition
- General: FrameVinyl SidingMulti/Split
- Originating MLS: REcolorado
- School District: Adams-Arapahoe 28J
- County: Arapahoe
- Zoning: 031519608
- Fencing: Partial
- Utilities: Cable AvailableElectricity ConnectedNatural Gas Connected110V220 Volts
- Water: Public
- Sewer: Public Sewer
- Source: REcolorado
This listing courtesy of Robert Hryniewich , HomeSmart
Monthly Payment
- Principal & Interest $
- Property Taxes $
- Home Insurance $
- VA Funding Fee $

 New - 20 hours ago