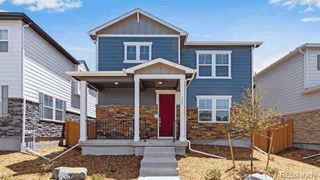
2025 S Jamestown Way, Aurora, CO 80018
- 3 beds |
- 3 baths |
- 1,655 sqft
 Single-Family Home
 Built in 2026
 3,920sqft lot
 2 car garage
 $254/sqft
 Listed 1 day ago
Property Description
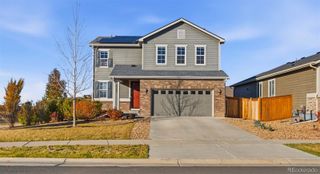
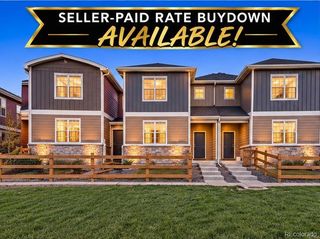
Welcome to this thoughtfully designed paired home in Harvest Crossing. This modern two-story duplex features 3 bedrooms, 2.5 bathrooms, a versatile loft, and a 2-car garage. The main level offers an inviting open-concept layout where the kitchen, dining area, and spacious great room blend seamlessly—ideal for both everyday living and entertaining. The kitchen features generous cabinetry and ample counter space while staying connected to the main living areas for a bright and functional feel. Upstairs, the primary suite provides an en-suite bath and generous closet space. Two additional bedrooms, a full bathroom, and a flexible loft create extra space for a home office, media room, or play area.
- Listing Status:
- Active
- Date Added:
- November 17, 2026
- Data Last Updated:
- November 19, 2026 at 2:08AM
- Listing Office:
- RE/MAX Professionals : tomrman@aol.com,303-910-8436
- Listing Agent:
- Tom Ullrich :
- Contact:
- tomrman@aol.com,303-910-8436
- MLS ID:
- 3418913

- Style: Mid-Century Modern
- Parking: Concrete
- Roofing: Composition
- Windows: Double Pane Windows
- General: Cement SidingConcreteFrameTwo
- HOA Amenities: ParkPlaygroundTrail(s)RecyclingTrashWater135.0Monthly
- Originating MLS: REcolorado
- School District: Adams-Arapahoe 28J
- County: Arapahoe
- Zoning: 035620018
- Fencing: Partial
- Utilities: Cable AvailableElectricity AvailableNatural Gas AvailableNatural Gas ConnectedPhone Available
- Water: Public
- Sewer: Public Sewer
- Source: REcolorado
This listing courtesy of Tom Ullrich , RE/MAX Professionals
Monthly Payment
- Principal & Interest $
- Property Taxes $
- Home Insurance $
- VA Funding Fee $

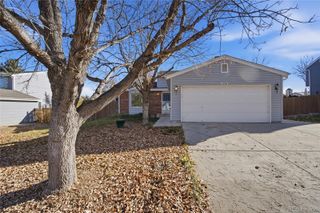
 New - 1 day ago