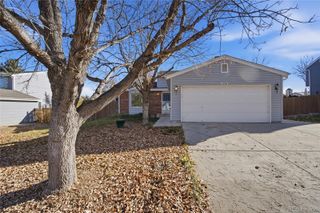
1028 S Ventura Way, Aurora, CO 80017
- 4 beds |
- 2 baths |
- 1,964 sqft
 Single-Family Home
 Built in 1981
 6,970sqft lot
 2 car garage
 $216/sqft
 Listed 7 days ago
Property Description
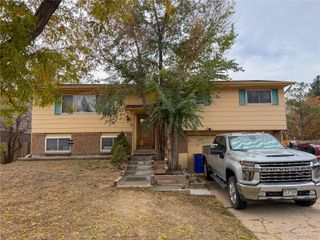
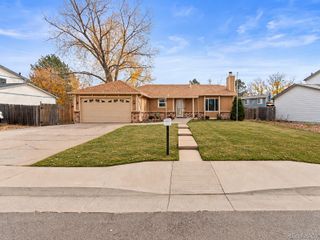
Opportunity awaits in this spacious, versatile tri-level home offering three generously sized upper-level bedrooms, multiple living areas, and a large yard with plenty of room to enjoy the outdoors. The home is entirely electric and features three mini-split heating and cooling heads, individually serving the upper-level bedrooms, main level, and basement. Additional comfort features include electric baseboard heating, radiant floor heating in the bathroom, and a whole-house fan for enhanced cooling efficiency. A leased photovoltaic solar system provides supplemental electricity. Updated luxury vinyl plank (LVP) flooring extends throughout the the entire home including the basement. The lower-level living area features vaulted ceilings and wood burning fireplace, creating an open and spacious atmosphere. The basement includes a non-conforming bedroom with a closet and kitchenette. Upstairs, three spacious bedrooms share a full bathroom featuring a double vanity and bathtub, with convenient access from both the hallway and primary bedroom. Additional highlights include double-pane, vinyl windows, a roof replaced in 2022, and a new refrigerator and over-the-range microwave. Outside, enjoy a generously sized yard, large covered patio, gazebo and attached two-car garage with a convenient pedestrian access door. Gated additional parking provides space for trailers, recreational vehicles, and other toys. A detached storage shed equipped with an air-conditioning unit adds further versatility. Faux-stone cladding accents the home's front exterior. No HOA! Convenient access to Buckley Space Force Base, Denver International Airport, E-470, and surrounding amenities. An excellent opportunity for buyers seeking space, flexibility, and the ability to make a home their own. Some listing images have been digitally modified to remove furniture and personal belongings. No structural features or permanent improvements have been intentionally altered.
- Listing Status:
- Active
- Date Added:
- November 11, 2026
- Data Last Updated:
- November 19, 2026 at 2:08AM
- Listing Office:
- New Vision Realty : PAUL@TheAcetoteam.com,303-579-4611
- Listing Agent:
- Paul Aceto :
- Contact:
- PAUL@TheAcetoteam.com,303-579-4611
- MLS ID:
- 6808768

- General: Rain Gutters
- Style: Traditional
- Other Structures: Front PorchPatioCovered
- Parking: ConcreteDry Walled
- Roofing: Composition
- Windows: Double Pane WindowsWindow CoveringsWindow Treatments
- General: FrameRockWood SidingMulti/SplitConcrete Perimeter
- Originating MLS: REcolorado
- School District: Adams-Arapahoe 28J
- County: Arapahoe
- Zoning: RES031350395
- Fencing: Full
- Utilities: Cable AvailableElectricity ConnectedNatural Gas ConnectedPhone Available220 Volts
- Water: Public
- Sewer: Public Sewer
- Source: REcolorado
This listing courtesy of Paul Aceto , New Vision Realty
Monthly Payment
- Principal & Interest $
- Property Taxes $
- Home Insurance $
- VA Funding Fee $

 New - 20 hours ago