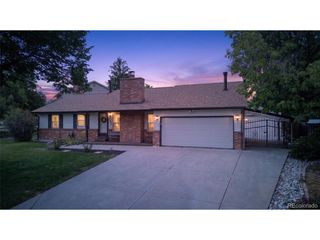
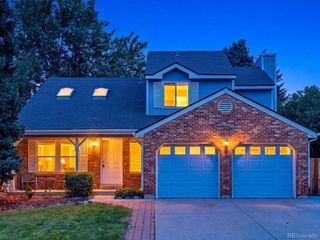
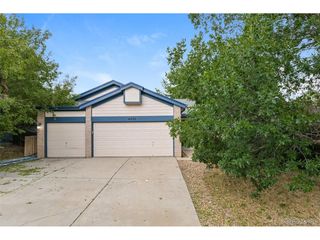
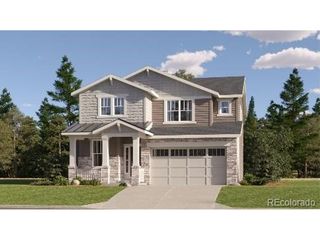
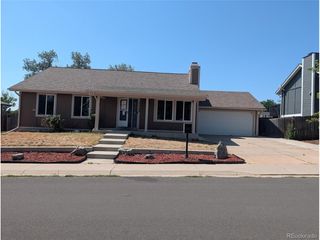
17308 E Asbury Cir, Aurora, CO 80013
- 5 beds |
- 4 baths |
- 2,968 sqft
 Single-Family Home
  Built in 1978
  8,276sqft lot
 2 car garage
  $185/sqft
  Listed 1 day ago
Property Description
Fresh, spacious, and thoughtfully updated, this Aurora Highlands home offers nearly 3,000 finished square feet with five bedrooms, four bathrooms, multiple living spaces, and a finished basement with plenty of room to spread out. Bright neutral finishes, updated flooring, recessed lighting, and abundant natural light create a fresh, move-in-ready feel. A large front living room flows into the dedicated dining area and is also equipped with s mini split AC unit for the days you need to escape the heat. while the updated kitchen features natural wood cabinetry, quartz countertops, tile backsplash, and stainless steel appliances. Just beyond the kitchen, a casual dining area connects to the spacious family room, where a brick fireplace creates a natural gathering place. Upstairs, the oversized primary suite offers room for a sitting area and a private bathroom with a dual-sink vanity, walk-in shower, and walk-in closet. Three additional bedrooms, another full bathroom, and convenient second-story laundry complete this floor. The finished basement adds even more usable living space with an expansive great room ideal for a media area, game room, home gym, or lounge, plus a fifth bedroom, updated full bathroom with tiled shower surround, and a SECOND laundry area. Outside, the 8,000+ square-foot lot features a spacious backyard with mature landscaping and a large deck topped by a pergola, perfect for outdoor dining, entertaining, gardening, or relaxing. An attached two-car garage with an extended driveway completes the home. Located in Aurora Highlands with no HOA, the home offers convenient access to shopping, dining, parks, schools, and major routes throughout Aurora and the Denver metro.
- Listing Status:
- Active
- Data Last Updated:
- August 20, 2026 at 7:24AM
- Listing Office:
- Real Broker, LLC DBA Real : 720-730-4051
- Listing Agent:
- The Awaka Group : 720-730-4051
- Contact:
- 720-730-4051
- MLS ID:
- 6628502

- Other Structures: DeckPatio
- Parking: Attached
- Roofing: Composition
- General: FrameBrickTwo
- Originating MLS: ires
- School District: Adams-Arapahoe 28J
- County: Arapahoe
- Fencing: Fenced
- Utilities: Natural Gas Available
- Water: City
- Sewer: Public Sewer
- Source: ires
- Exclusions: Seller's Personal Property
This listing courtesy of The Awaka Group , Real Broker, LLC DBA Real
Monthly Payment
- Principal & Interest $
- Property Taxes $
- Home Insurance $
- VA Funding Fee $

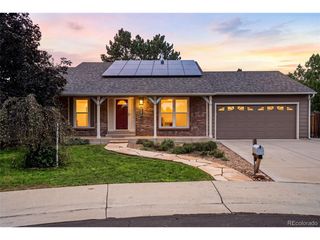
 New - 5 hours ago