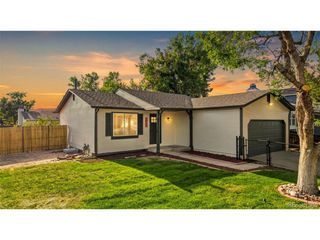
1748 Nome St, Aurora, CO 80010
- 4 beds |
- 2 baths |
- 1,855 sqft
 Single-Family Home
  Built in 1949
  6,534sqft lot
 3 car garage
  $261/sqft
  Listed 5 days ago
Property Description
Welcome to this charming home in the Steinhauser Subdivision minutes from Anschutz and UC Health with **NO HOA**! Offering 1,855 finished square feet, this home features a spacious and flexible floor plan with an inviting open layout. The main level boasts durable vinyl flooring throughout, a living room with exposed brick and a fireplace with insert, plus a dining area and family room. The kitchen features tile countertops, a gas range, ample shelving and plenty of storage. A spacious sunroom provides the perfect spot to relax and enjoy the backyard, and if you feel a "catio" is a feature you desire, this home has the best one in town! Three bedrooms are located on the main level, including a primary suite with a four-piece ensuite bath featuring a soaking tub. An additional bathroom with a walk-in shower on the main level adds convenience. The finished basement expands the living space with a fourth bedroom and a recreation/bonus room. The laundry hookups on the main level keep life convenient. The backyard is a standout feature! Enjoy a **fully xeriscaped, private yard** with a large covered paver patio, raised garden beds, water feature and TWO storage sheds. With plenty of space for outdoor entertaining, gardening and relaxing, this yard is designed to be enjoyed with minimal maintenance. A driveway with room for multiple cars to park provides additional convenience. All this in a convenient Aurora location with **no HOA and no HOA dues**, offering flexibility and freedom that's hard to find. Don't overlook the catio off the third bedroom on the main level. A wonderful opportunity to own a home with comfortable living spaces, a fantastic backyard and plenty of versatility both inside and out. Click the Virtual Tour link to view the 3D walkthrough. Discounted rate options and no lender fee future refinancing may be available for qualified buyers of this home.
- Listing Status:
- Active
- Data Last Updated:
- August 25, 2026 at 7:22AM
- Listing Office:
- Orchard Brokerage LLC : erika.freeman-daniels@orchard.com,720-782-6227
- Listing Agent:
- Erika Freeman-Daniels : 720-782-6227
- Contact:
- erika.freeman-daniels@orchard.com,720-782-6227
- MLS ID:
- 7606334

- Other Structures: Patio
- Parking: Off Street
- Roofing: Composition
- Windows: Window Coverings
- General: FrameBrickOne
- Originating MLS: ires
- School District: Adams-Arapahoe 28J
- County: Adams
- Fencing: Fenced
- Utilities: Natural Gas AvailableElectricity AvailableCable Available
- Water: City
- Sewer: Public Sewer
- Source: ires
- Exclusions: Seller's Personal Property.
This listing courtesy of Erika Freeman-Daniels , Orchard Brokerage LLC
Monthly Payment
- Principal & Interest $
- Property Taxes $
- Home Insurance $
- VA Funding Fee $

 New - 1 day ago