18204 E Lehigh Place, Aurora, CO 80013
- 3 beds |
- 3 baths |
- 2,529 sqft
 Single-Family Home
  Built in 1980
  8,276sqft lot
 2 car garage
  $208/sqft
  Listed 5 days ago
Property Description
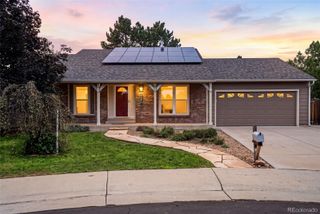
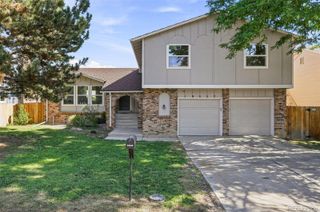
Ranch-style, one-level living in Aurora's Summer Valley: this updated 3-bedroom, 3-bath home sits at the end of a quiet cul-de-sac on a fully fenced corner lot, with no HOA, no covenants, and no metro district. All three bedrooms, both main-floor baths, the kitchen, and the laundry are on one level. Above grade, 1,652 square feet open across a living room with a wood-burning fireplace, a separate dining room, and a family room. The eat-in kitchen has a new refrigerator, stove/oven, dishwasher, and microwave. The primary suite includes an en suite three-quarter bath with a walk-in shower and double sinks; a full bath serves the other two bedrooms. Downstairs, 877 finished square feet add a bonus room, an updated half bath, and a wet bar with built-in kegerator, ideal as a game room, home office, or guest space, with egress windows for natural light. Total finished space: 2,529 square feet. The big-ticket items are already handled: furnace and central air replaced in 2025, composition roof replaced in 2023, refreshed bathrooms, brick and wood-siding exterior. Outside, the level 0.19-acre lot offers a covered patio for grilling and gathering, plus a backyard freshly seeded and ready to grow in. The attached two-car garage adds 220-volt wiring. Forced-air natural gas heat, central air, public water and sewer. Assigned schools are Cimarron Elementary, Horizon Middle, and Smoky Hill High in Cherry Creek School District 5. Minutes to Quincy Reservoir, Cherry Creek State Park, and E-470, in Arapahoe County's 80013 and move-in ready.
- Listing Status:
- Active
- Data Last Updated:
- August 20, 2026 at 7:22AM
- Listing Office:
- Sellstate Altitude Realty : 720-830-5158
- Listing Agent:
- Shawna Bellendir : 303-916-1377
- MLS ID:
- 6920662

- Other Structures: PatioCovered
- Parking: 220 VoltsParking spaces: 2
- Roofing: Composition
- Windows: Egress WindowsWindow Coverings
- General: OneConcrete Perimeter
- Road/Access: Public
- Originating MLS: recolorado
- School District: Cherry Creek 5
- County: Arapahoe
- Zoning: LOT 18 BLK 8 SUMMER VALLEY SUB 7TH FLG031609097
- Fencing: Full
- Utilities: Electricity ConnectedNatural Gas Connected220 Volts
- Water: Public
- Sewer: Public Sewer
- Source: recolorado
- Ownership: Individual
- Exclusions: Freezer in garagepool tableseller's personal propertywater softener system
This listing courtesy of Shawna Bellendir , Sellstate Altitude Realty
Monthly Payment
- Principal & Interest $
- Property Taxes $
- Home Insurance $
- VA Funding Fee $

 New - 5 hours ago