19557 E Floyd Avenue, Aurora, CO 80013
- 3 beds |
- 3 baths |
- 2,437 sqft
 Single-Family Home
  Built in 1980
  7,405sqft lot
 2 car garage
  $205/sqft
  Listed 5 hours ago
Property Description
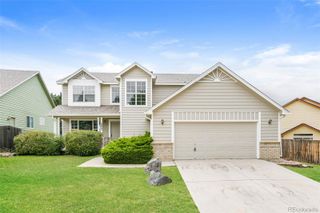
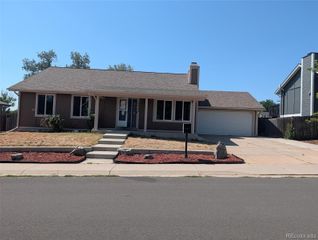
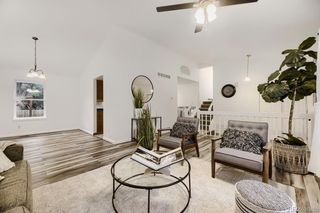
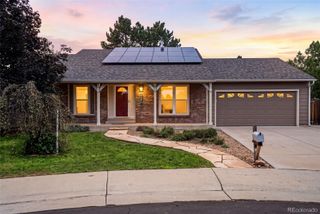
Don’t miss this beautifully maintained Seven Hills home offering spacious living areas, thoughtful updates, large windows, and a large deck overlooking an extraordinary backyard. The bright main level welcomes you with a generous living room, formal dining room, and well-appointed kitchen featuring stainless steel appliances and a sunny breakfast nook. The lower level is designed for both everyday living and entertaining, with a stunning family room featuring vaulted ceilings, abundant natural light, a wood-burning fireplace, and a wet bar. Sliding doors provide easy access to the deck and backyard, while an updated half bath, laundry area, and access to the attached two-car garage add everyday convenience. The oversized garage includes a versatile workshop area. Upstairs, the spacious primary suite features an en-suite bathroom, while two additional bedrooms share a full bathroom. The walkout basement expands the possibilities even further with abundant natural light and a versatile flex space ideal for a home office, fitness area, hobby space, guest accommodations, or whatever best suits your needs. The oversized utility room includes a rough-in for a future bathroom. Outside, enjoy a beautiful backyard with garden beds, fruit trees, lush lawn, and plenty of room to relax, entertain, and enjoy the outdoors. Conveniently located near shopping, and dining, with easy access to I-225 and E-470, this versatile Seven Hills home offers everything you've been looking for.
- Listing Status:
- Active
- Data Last Updated:
- August 20, 2026 at 7:22AM
- Listing Office:
- RE/MAX of Cherry Creek : 303-320-1556
- Listing Agent:
- Team Hetterich : 303-331-1556
- MLS ID:
- 6068762

- General: BalconyGardenPrivate Yard
- Other Structures: Front PorchDeckPatio
- Parking: OversizedParking spaces: 2
- Roofing: Shingle
- General: Tri-Level
- Originating MLS: recolorado
- School District: Cherry Creek 5
- County: Arapahoe
- Zoning: LOT 3 BLK 4 SEVEN LAKES SUB 5TH FLG031534984
- Fencing: Full
- Water: Public
- Sewer: Public Sewer
- Source: recolorado
- Ownership: Individual
- Exclusions: Sellers Personal Property
This listing courtesy of Team Hetterich , RE/MAX of Cherry Creek
Monthly Payment
- Principal & Interest $
- Property Taxes $
- Home Insurance $
- VA Funding Fee $

 New - 5 hours ago