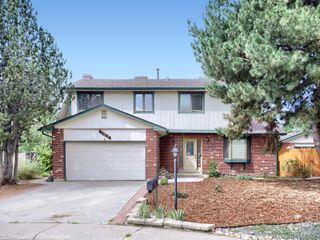
18325 E Idaho Place, Aurora, CO 80017
- 4 beds |
- 3 baths |
- 2,580 sqft
 Single-Family Home
  Built in 1979
  7,405sqft lot
 2 car garage
  $223/sqft
  Listed 10 days ago
Property Description
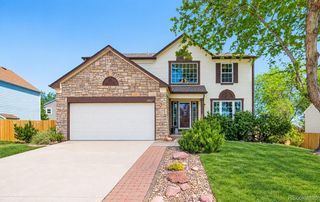
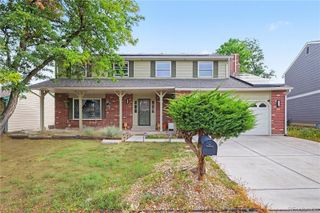
Get A 6% Interest Rate With Us | Call For Details | NO HOA | Welcome to a completely remodeled home that stands out for its impressive size, beautiful finishes, and truly move-in-ready condition. This is an incredible opportunity to get a substantial home where the remodeling has already been done for you. From the moment you step inside, the transformation is apparent. Fresh, modern finishes and thoughtful updates give the home a clean, sophisticated feel while the spacious floor plan provides room to actually spread out. At the heart of the home is the beautifully remodeled open-concept kitchen, with a large island, updated appliances, and plenty of space for cooking, entertaining, and gathering. The primary suite feels like its own retreat, complete with a walk-in closet and gorgeous five-piece en-suite bathroom. Multiple living spaces, a cozy family-room fireplace, high ceilings, and a finished basement make this home feel exceptionally spacious. Outside, enjoy a fully fenced private yard with plenty of room to enjoy Colorado's beautiful weather. A two-car attached garage adds even more everyday convenience. Located in Aurora Highlands with **NO HOA**, this home combines space, location, and an extensive remodel into one impressive package. Simply move in and enjoy a beautifully remodeled home that offers room to grow for years to come.**
- Listing Status:
- Active
- Date Added:
- September 24, 2026
- Data Last Updated:
- October 5, 2026 at 2:08AM
- Listing Office:
- eXp Realty, LLC : Snorris4homes@gmail.com,303-717-7291
- Listing Agent:
- Steven Norris :
- Contact:
- Snorris4homes@gmail.com,303-717-7291
- MLS ID:
- 3271449

- General: LightingPrivate YardRain Gutters
- Style: Traditional
- Other Structures: Front PorchPatioCovered
- Parking: Concrete
- Roofing: Composition
- Windows: Double Pane Windows
- General: FrameTwo
- Originating MLS: REcolorado
- School District: Adams-Arapahoe 28J
- County: Arapahoe
- Zoning: 031418127
- Sewer: Public Sewer
- Source: REcolorado
This listing courtesy of Steven Norris , eXp Realty, LLC
Monthly Payment
- Principal & Interest $
- Property Taxes $
- Home Insurance $
- VA Funding Fee $

 New - 1 day ago