186 N Coolidge Way, Aurora, CO 80018
- 5 beds |
- 4 baths |
- 4,063 sqft
 Single-Family Home
  Built in 2004
  8,712sqft lot
 4 car garage
  $158/sqft
  Listed 8 days ago
Property Description
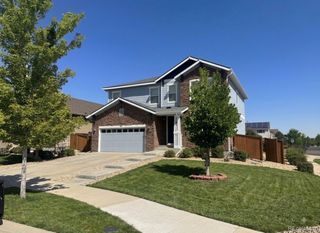
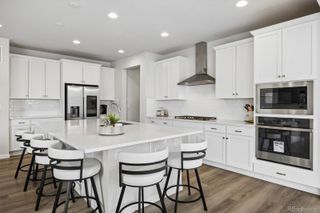
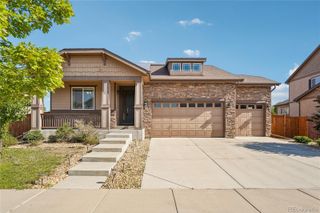
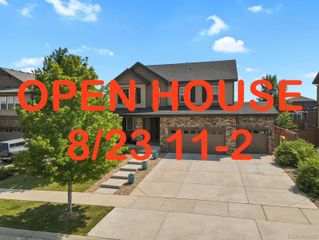
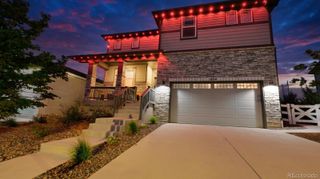
Great Family home in the desirable Cross Creek Neighborhood. Easy access to the 470 Corridor, DIA and the Space Force Base. Luxury, Simplicity and Modern features can be found throughout the entire home. Built by Lennar Homes in 2004 this property features Multi Generational Living as well as a modern open floor-plan and Main Floor Master Suite. The very first thing you will notice is the huge, covered front porch, Estate like front yard large drive-way and mature trees & landscaping. The current owners have cared for the property for many years and some of their favorite things about the home include The supersized 4 car garage, Quiet evenings watching the Sunset on the large front porch and having friends over for a BB-Q in the beautiful back yard area. Check-out the Multi Generational Living area in the finished basement complete with Bedroom & En-Suite, Kitchenette, Living room area and oversized window wells that let in lots of natural light. The new owner will enjoy 8 more years of the transferable Tesla "Power Purchase Agreement" Which provides big savings on energy cost. The Cross Creek Neighborhood is welcoming, well cared for and very desirable due to it's location. Residents love the Country feel, Great Schools, Parks and Trails. Owners Association fees are very reasonable and provide a great value to the residents without being wasteful. Put this great property on your short list of properties to see and it won't disappoint.
- Listing Status:
- Active
- Data Last Updated:
- August 20, 2026 at 7:22AM
- Listing Office:
- S.O.S. Realty : 303-948-4860
- Listing Agent:
- Thomas Beshore : 303-587-4803
- MLS ID:
- 4725539

- General: Garden
- Other Structures: Front PorchPatioCovered
- Parking: Parking spaces: 7
- Roofing: Composition
- Windows: Double Pane WindowsEgress WindowsWindow Coverings
- General: Two
- HOA Amenities: ClubhouseParkPlaygroundPoolTrail(s)Trash56.6Monthly
- Originating MLS: recolorado
- School District: Adams-Arapahoe 28J
- County: Arapahoe
- Zoning: LOT 4 BLK 6 CROSS CREEK SUB 1ST FLG EX M/R'S034533761
- Water: Public
- Sewer: Public Sewer
- Source: recolorado
- Ownership: Individual
- Exclusions: Sellers personal belongings.
This listing courtesy of Thomas Beshore , S.O.S. Realty
Monthly Payment
- Principal & Interest $
- Property Taxes $
- Home Insurance $
- VA Funding Fee $