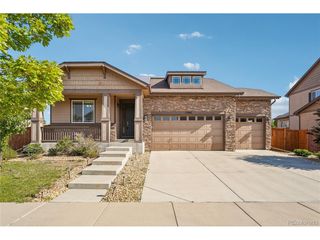
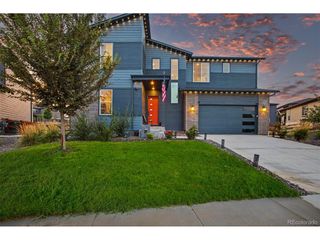
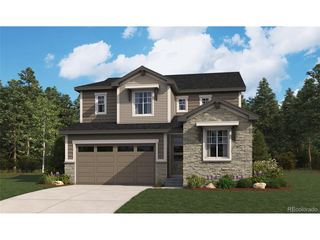
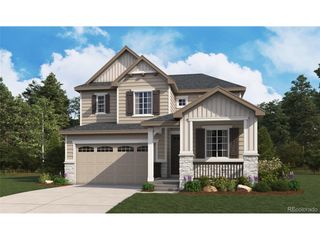
24652 E 46th Ave, Aurora, CO 80019
- 5 beds |
- 4 baths |
- 3,595 sqft
 Single-Family Home
  Built in 2026
  4,356sqft lot
 2 car garage
  $204/sqft
  Listed 9 days ago
Property Description
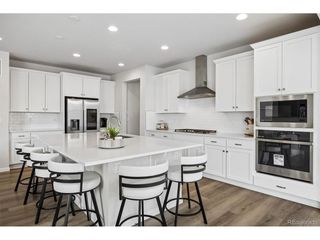
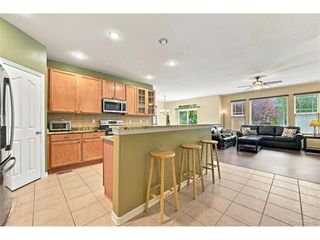
**!!AVAILABLE EARLY JANUARY 2027!!**This Foster plan is designed to impress from the moment you step inside, blending stylish design with everyday comfort. The main floor features a spacious great room that flows effortlessly into an inviting dining area and a beautifully appointed kitchen with a large center island, creating the perfect space for gathering, entertaining, and making memories. A conveniently located main-floor bedroom and full bathroom provide exceptional flexibility for guests, multigenerational living, or a private retreat. Upstairs, you'll find two secondary bedrooms, a shared bathroom, a convenient laundry room, and the option of a versatile loft or an additional bedroom to suit your lifestyle. The luxurious primary suite serves as a relaxing escape, complete with a generous walk-in closet and a private bath featuring dual sinks. The finished basement expands your living space even further, offering a spacious recreation room perfect for movie nights, game days, or entertaining friends and family. This level also includes an additional bedroom with its own walk-in closet and a full bathroom, creating an ideal private suite for guests, older children, or extended family members.
- Listing Status:
- Active
- Data Last Updated:
- August 20, 2026 at 7:24AM
- Listing Office:
- Richmond Realty Inc : 303-850-5757
- Listing Agent:
- Matthew Tonge : 303-850-5757
- Contact:
- 303-850-5757
- MLS ID:
- 9196051

- General: Sprinkler System
- Other Structures: Patio
- Parking: Attached
- Roofing: CompositionFiberglass
- General: FrameTwo
- HOA Amenities: Trash100.0Monthly
- Originating MLS: ires
- School District: Adams-Arapahoe 28J
- County: Adams
- Zoning: Residential
- Sewer: Public Sewer
- Source: ires
- Exclusions: None
This listing courtesy of Matthew Tonge , Richmond Realty Inc
Monthly Payment
- Principal & Interest $
- Property Taxes $
- Home Insurance $
- VA Funding Fee $